
Picking the Right Awning for Your Door
Picking the right awning for your door is not just about style — it is about choosing a system that is structurally correct, easy to install, and suited to your specific building conditions. A properly designed aluminium door awning protects your Sydney home from sun and rain while improving the overall appearance of your entry.
At Eco Awnings, we custom-make every Slimline awning in our Sydney workshop — fully welded and supplied ready to install. We fabricate each awning completely before delivery, so you do no on-site assembly. The design philosophy centres on strength, simplicity and efficient installation — you mount the awning without spending hours assembling components on site.
We design every Slimline awning specifically for your door position, wall type, and fixing conditions. When you send photos of your property to Eco Awnings, we can assess wall construction, eaves, gutters, obstructions, and fixing locations before manufacture. As a result, we design the awning correctly from the start, identify any potential issues in advance, and adjust the design to work around site constraints — so the awning fits properly and installs without problems.
This guide explains how to choose between Slimline 100 awnings, Slimline 50 awnings, Slimline 50 Cantilever awnings, and Under-Eave awnings, so you can select the most suitable solution for your door and building structure.
Choosing the Right Slimline Awning for Your Door
All Slimline awnings share a clean, minimalist aluminium appearance, but we engineer each system for different fixing conditions. Choosing the correct model gives you structural strength, smooth installation and long-term performance. In addition, we custom-make every door awning in our Sydney workshop to suit your wall type.
Every Slimline awning has a fully welded aluminium frame with a durable powder-coated finish. It arrives ready to install — no loose parts, no on-site assembly.
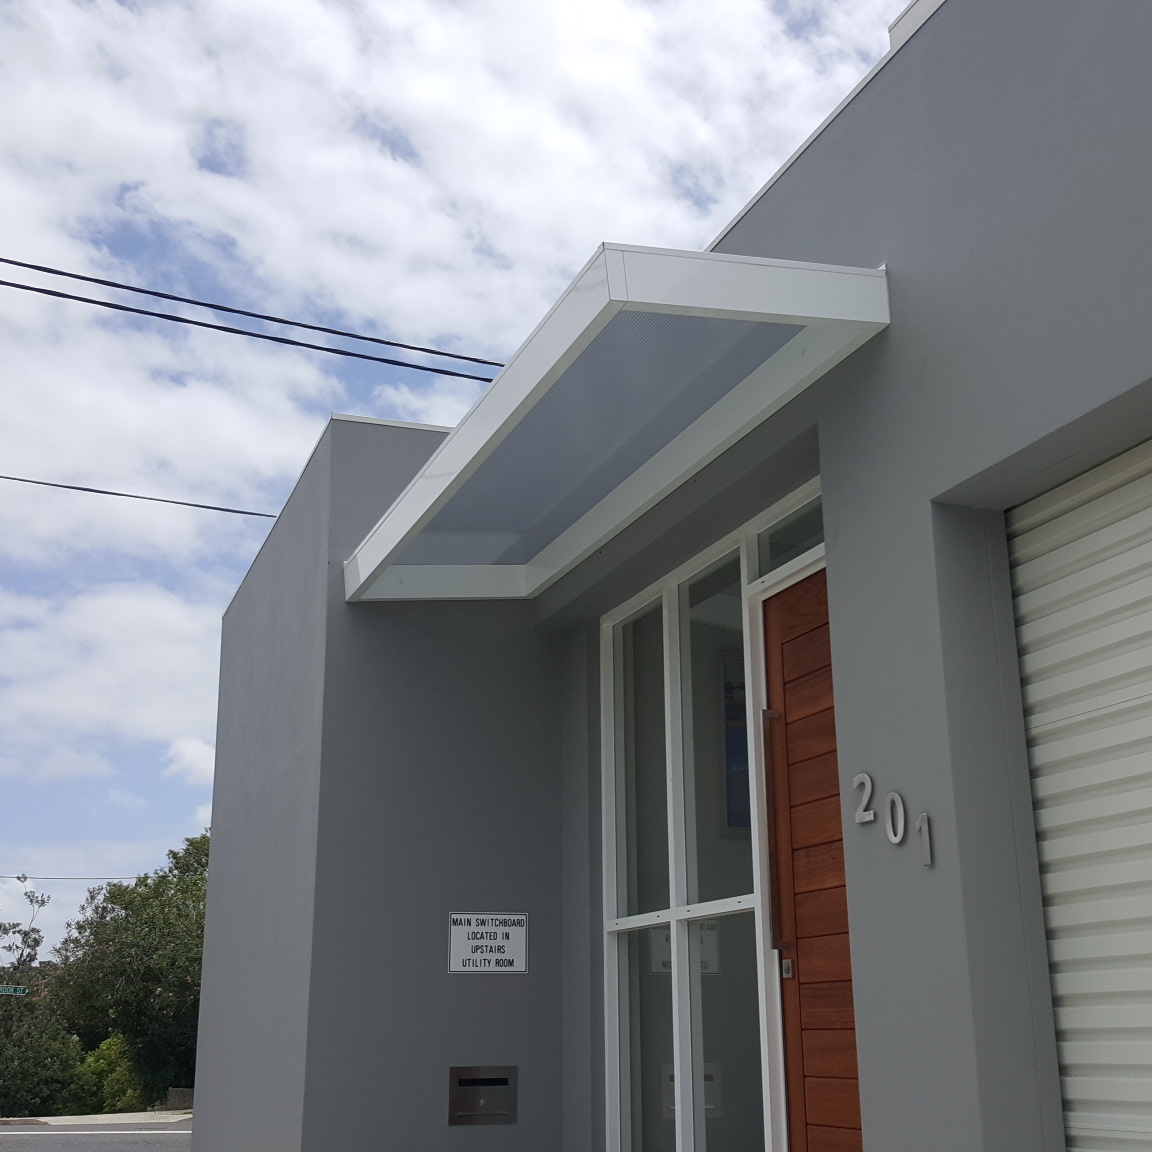
Slimline 100 Awning – Concealed Brackets for Solid Walls
The Slimline 100 awning features concealed wall brackets integrated into a fully welded aluminium frame, resulting in a clean architectural finish with no visible arms or supports.
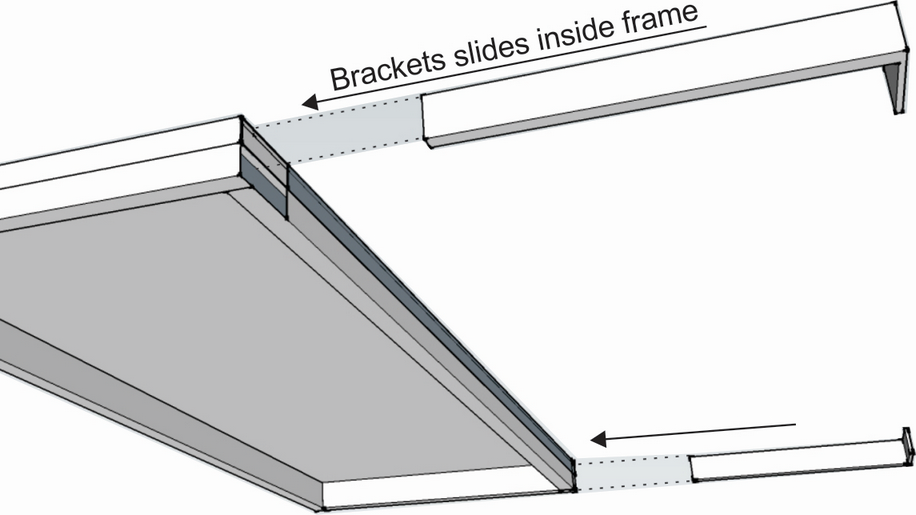
We design this system for solid fixing conditions, including:
- Brick and concrete walls
- Masonry veneer with known structural backing
- Walls with confirmed structural timbers such as LVLs or steel directly behind the fixing points
Because the frame conceals the brackets, the Slimline 100 awning requires accurate fixing locations and solid structure. When you meet these conditions, it provides a strong, streamlined solution for window and door awnings with minimal visual impact.
Slimline 50 Awning – Stud-Mounted System for Timber Walls
The Slimline 50 awning suits timber-framed walls, where fixings must align directly with wall studs rather than masonry.
This system uses external wall brackets that fix down into timber studs, making it ideal for:
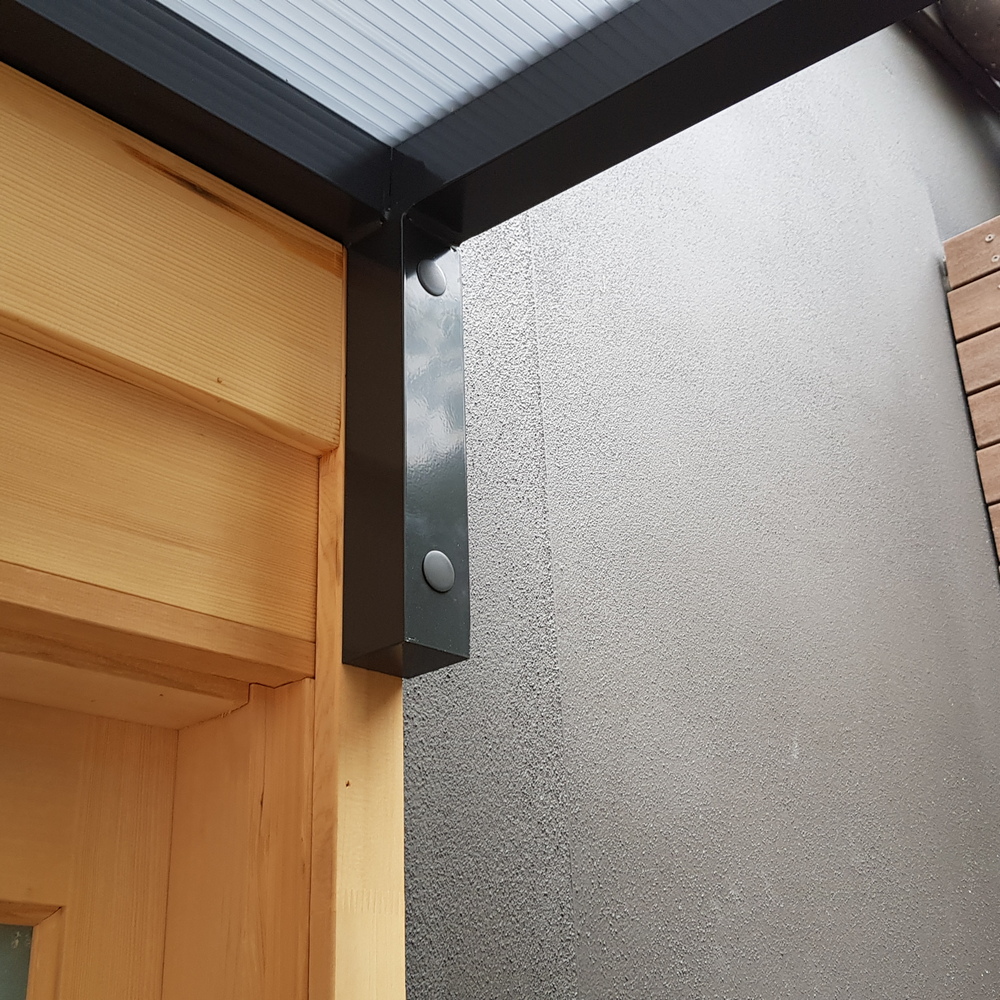
- Timber-framed homes
- Weatherboard and fibre cement walls
- Lightweight clad façades
- Applications where solid masonry fixing is not available
Homeowners and builders commonly choose the Slimline 50 as a door awning, window awning or balcony awning on timber construction — most importantly, positive stud fixing gives it its strength.
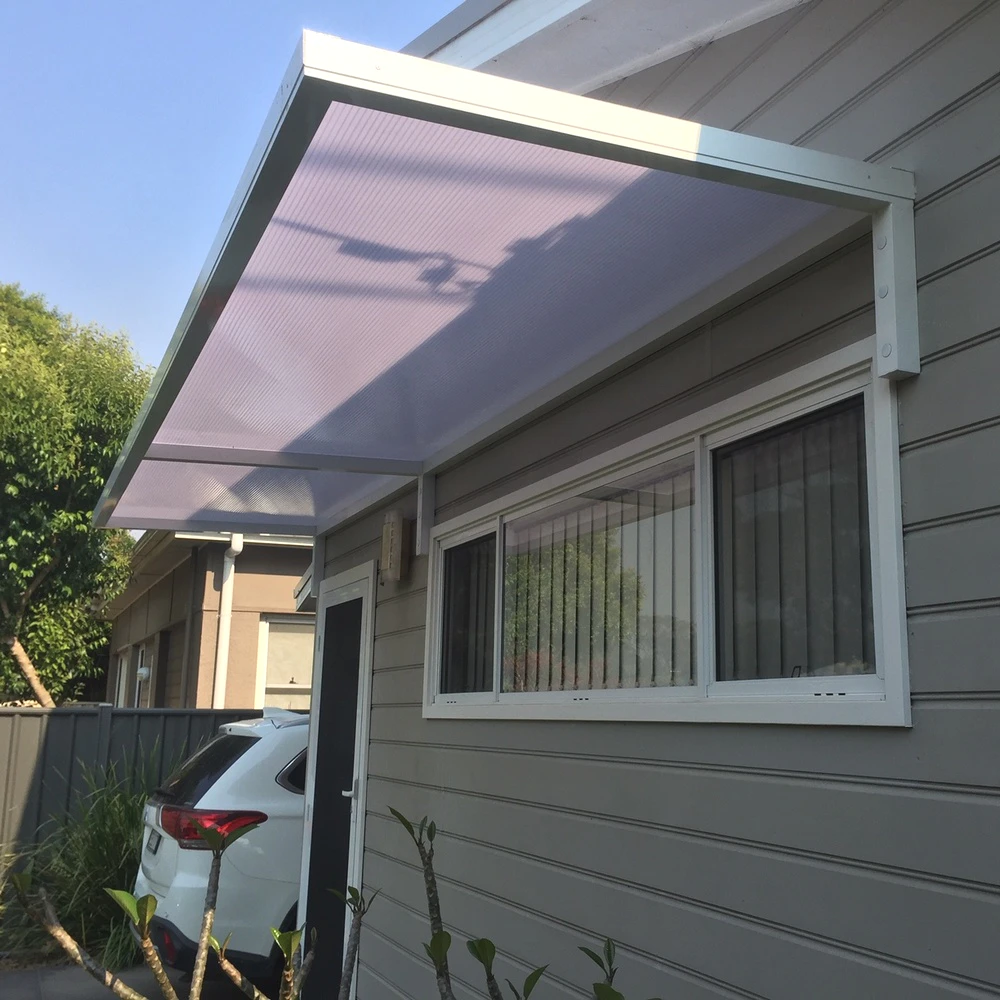
and weather protection.
Slimline 50 Cantilever Awning – Adjustable Brackets for Unknown Stud Locations
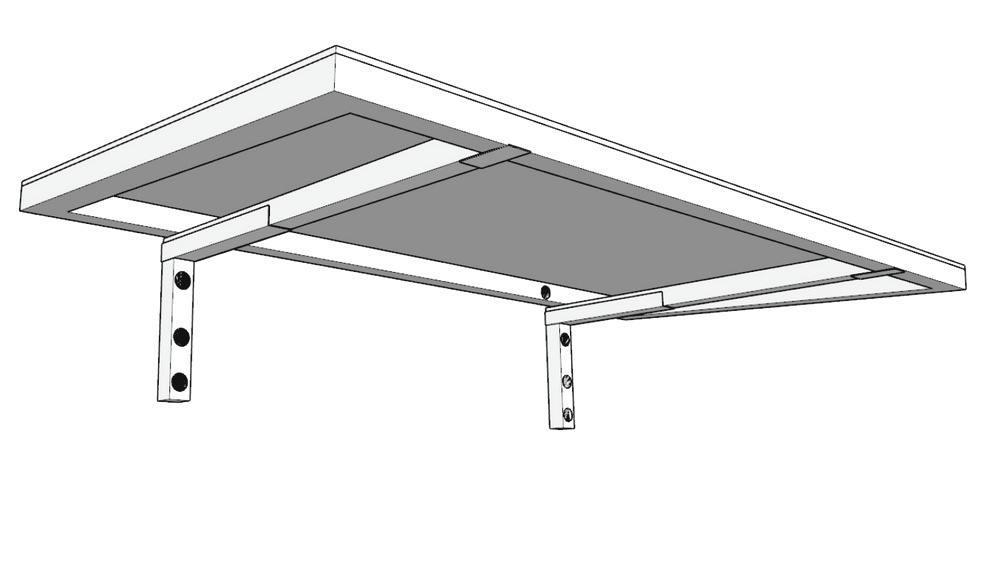
We built the Slimline 50 Cantilever awning for situations where you cannot confirm the exact stud locations behind timber or clad walls.
This system uses adjustable cantilever brackets, so you can move the bracket positions horizontally to suit the actual stud locations behind the wall. It is ideal when:
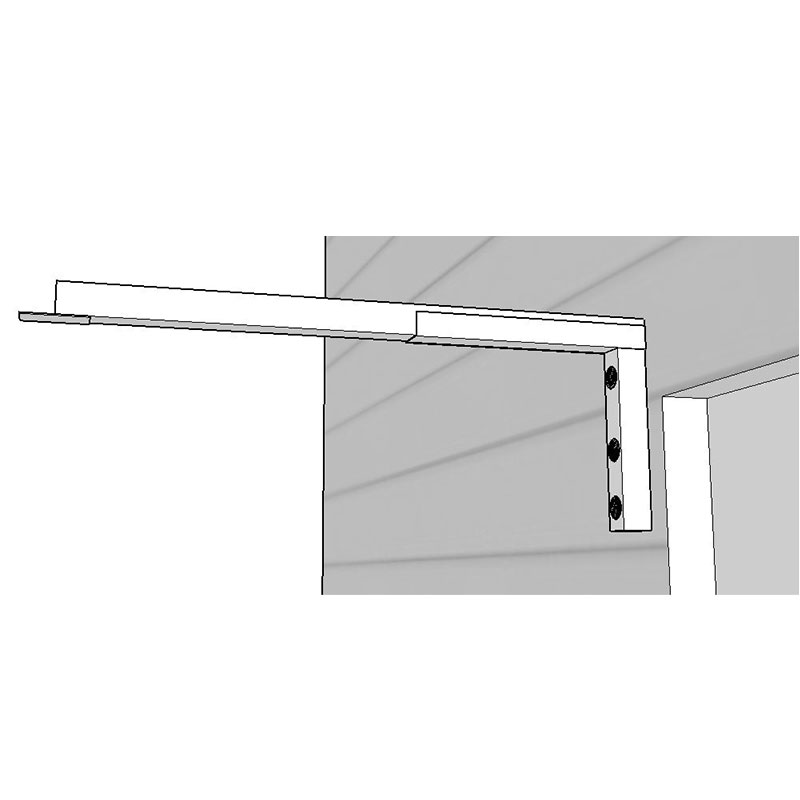
- Stud spacing does not align with standard bracket positions
- You cannot confirm the wall framing before installation
- You are retrofitting an awning to an existing building
The cantilever awning design provides flexibility without compromising strength. As a result, it is one of the most practical options for retrofit door awnings.
Slimline 50 Under-Eave Awning – When There Is No Wall Space Above the Door
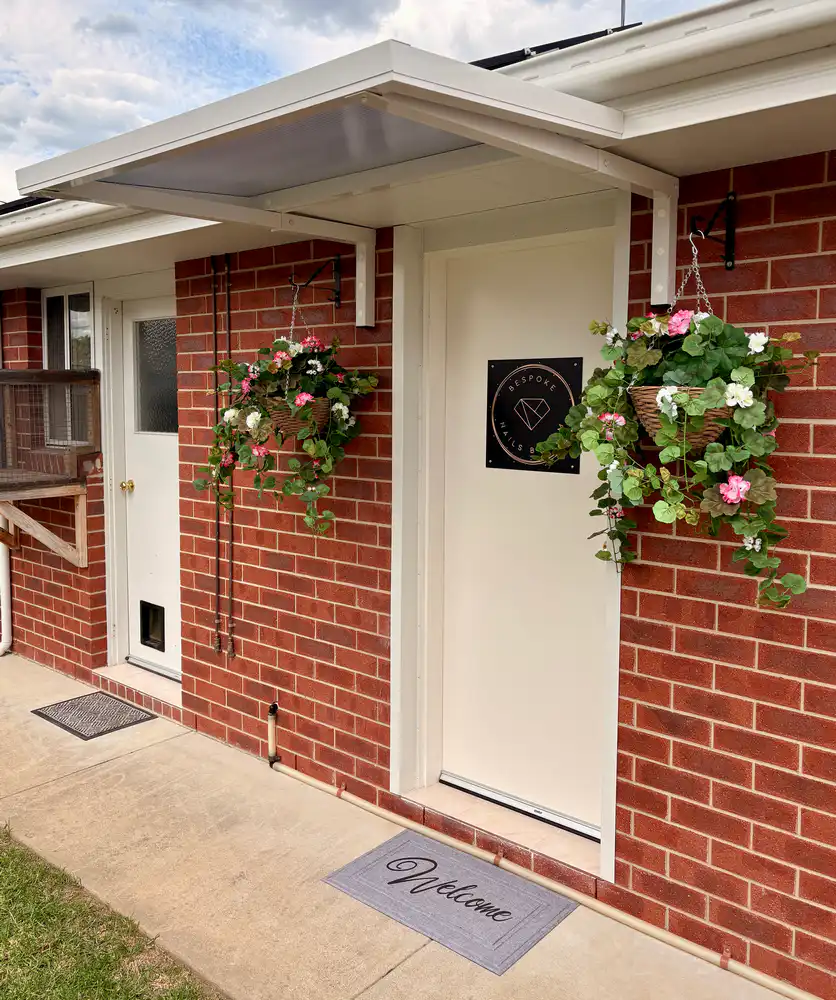
An Under-Eave awning (also known as an under eave cantilever awning) suits buildings with little or no wall space above the door.

In this configuration:
- The brackets mount to the wall of the building
- The brackets project under the eaves
- The awning starts from the fascia, just underneath the gutter

This design is ideal when doors sit close to the roofline, or where architectural features prevent standard wall-mounted installation. In addition, an under eave awning provides effective weather protection while maintaining clean lines and avoiding interference with gutters or roof structure.
shade and weather protection.