
Slimline Louvre — the Louvre Awning Custom-Made in Sydney
The Slimline Louvre is a louvre awning custom-made in our Sydney workshop — the same clean Slimline lines, with 160mm aluminium louvre blades instead of polycarbonate on top.

Slimline Louvre
The louvre awning, custom made to fit.
Over a window, along a side wall, or right across the front of the house — we build it to fit.
Get a free quoteClick any small picture to see it big — click the big picture to close it.
Why a Slimline Louvre
Keep the Sun Off Your Windows and Doors, With Every Bracket Hidden
It satisfies the shading your BASIX report asks for.
The blades stop the summer sun before it reaches the glass, so rooms stay cooler.
Every bracket sits hidden inside the frame — a clean line, made to suit your site.

Mounted above the window — the blades take the high summer sun off the glass.
Above the window and down the side wall — fixed where the sun actually gets in.
We design it to suit the building — here, wrapping the corner of a unit block.
Gallery
Stop the Summer Sun Before It Reaches the Glass
The blades of a Slimline Louvre face the wall. Standing underneath, you can see straight through them to the wall — but the high summer sun behind you cannot, so it never reaches the glass. The room stays cooler in summer, and the low winter sun still slips in underneath to warm it.

Slimline Louvre Sun Calculator
Works out the projection your window needs — and lands on a real Slimline Louvre size, named by its blade count.
Fill in all three and your size appears here automatically.
Tap either diagram for a closer look and how it works.
Before you size it — please read
This tool gives a rough guide only, based on the 45% passive-design rule of thumb. It is an example, not an exact measurement, and not professional advice. For the correct size, ask your architect or building designer — or ask Eco Awnings for a free measure and quote.
Summer — How the Blades Block the Sun
The blades face the wall. In summer the sun stands high in the sky — and from that high angle, every blade closes off the gap to the next one, so the light lands on the blades and never reaches the glass.
Stand underneath and look up at the wall, though, and you see straight through — the view and the breeze stay, only the sun is stopped.
Projections grow in set steps — one blade at a time — so your louvre simply lands on the size that shades your window.
Winter — Keeping the Warmth
In winter the sun sits much lower in the sky. The louvre’s projection stops short of that low angle — so the winter sun passes underneath the blades and still reaches the glass.
Free warmth in winter, full shade in summer — from one fixed louvre, with nothing to adjust.
Specifications
How your Slimline Louvre is made.
Hand-built in our Sydney workshop on a fully welded 100×50 aluminium box frame.
The arms slide into the side frames and sit completely hidden — that is what gives the slim, modern look.
The louvre blades sit on the inside of the frame.
Powder coated, fully assembled, ready to fix straight to the wall — no on-site fabrication.

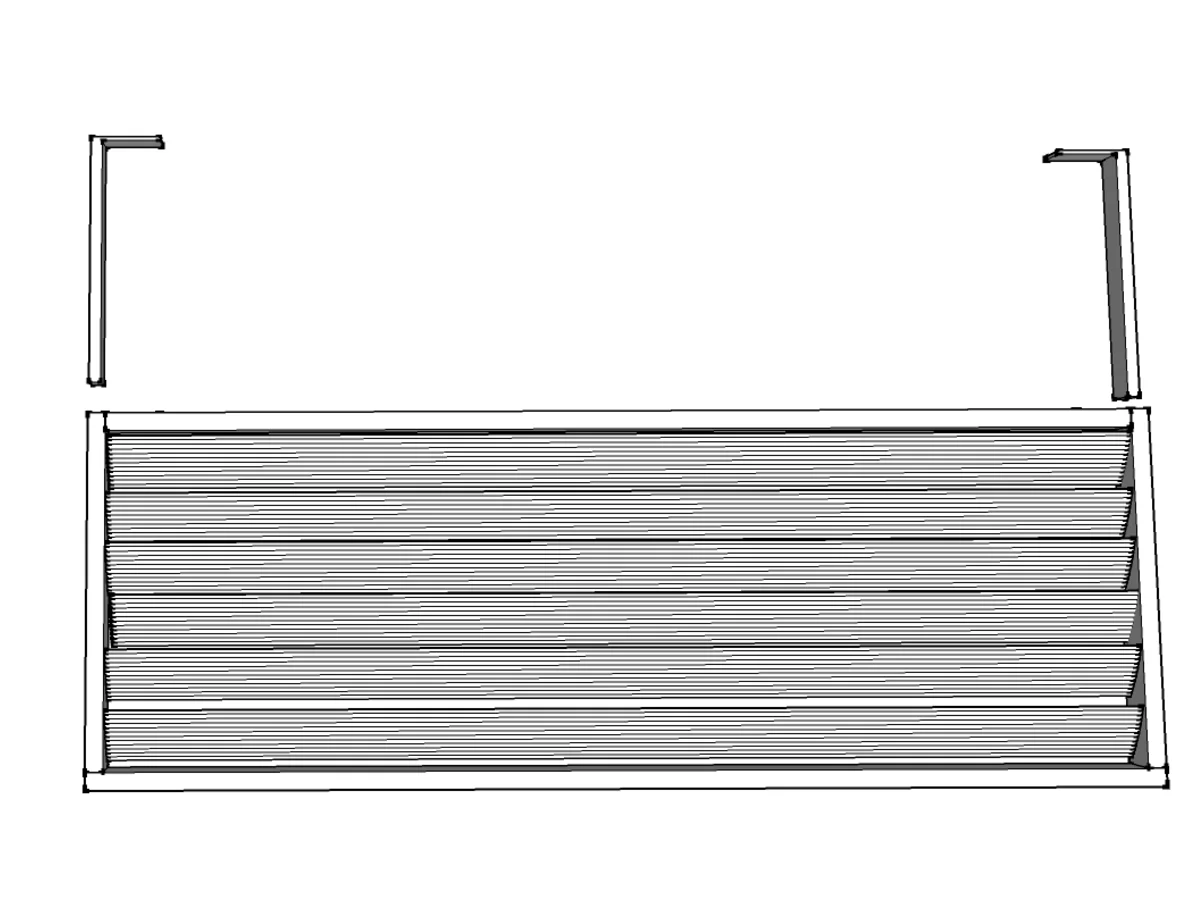
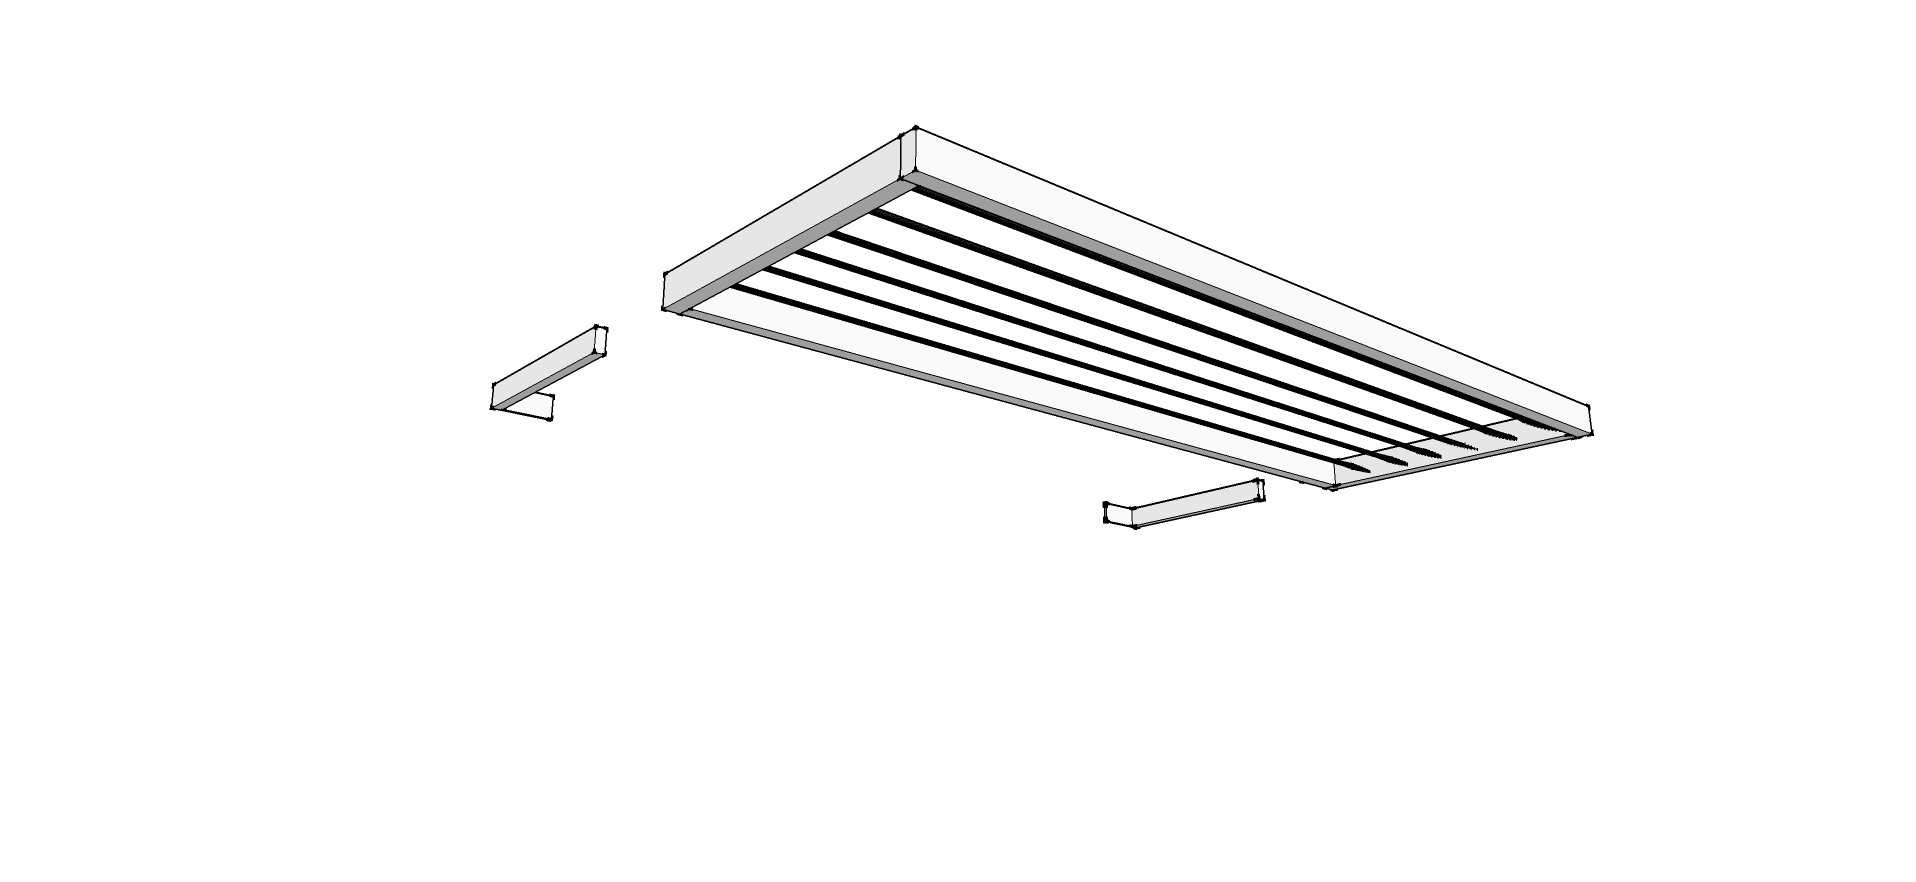
Tap any drawing to see it full size.
- Frame100×50 box around the perimeter
- Blades160mm aluminium, set inside the frame
- Blade angle30°
- Blade spacing129mm tip to tip
- Gap between blades50mm
- Blade thickness20mm
- Finishpowder coated — six standard colours, any Dulux colour matched
- Widthup to 3 metres on two concealed brackets
- 2 blade376mm
- 3 blade505mm
- 4 blade634mm
- 5 blade763mm
- 6 blade892mm
- 7 blade1021mm — the maximum
Installation
How your Slimline Louvre is installed.
Installing a Slimline Louvre is a straightforward job: fix the concealed brackets to the wall, slide the louvre over them, and lock it off from the inside. It arrives fully assembled — no on-site fabrication, and no visible fixings once you step back.
See How It’s Installed
Take the louvre’s width and subtract 10mm — that’s your outside-to-outside bracket measurement at the wall. For example: a 2000mm louvre means the brackets measure 1990mm where they meet the wall.
Fix the brackets level, with fixings to suit your wall. Splay the outer ends out slightly wider than at the wall — it doesn’t need to be exact, there’s plenty of flex in the arms. In our example: 1990mm at the wall, opening out to about 2000mm at the tips. That slight splay makes the louvre slide on easily, without catching.
The brackets slide into the side frames. Push the louvre home until the rear sits neatly against the wall.
Drive Tek screws from the inside, through the frame, into the brackets. Step back — there’s nothing else to see. That’s the point.
Tap the drawing for the measurements explained.
The Measurements — a 2 Metre Example
This drawing shows an example: a 2 metre (2000mm) wide Slimline Louvre.
At the wall, the brackets measure 1990mm outside-to-outside — the louvre’s width minus 10mm.
The outer ends of the brackets splay out slightly wider than at the wall. This stops the brackets catching on the louvre blades on the inside of the side frames as the louvre slides on. The splay doesn’t need to be exact — there’s plenty of flex in the arms.
Every Slimline Louvre is custom made, so your measurements will differ — this is an example only.
THE FINISH
Learn About Our Powder Coating
Powder Coating6 standard colours, any Dulux colour matched›Every awning and louvre is powder coated before delivery — never painted on site. We use premium Dulux Duralloy® powders, the Australian architectural standard: a thick, uniform finish that resists chipping, fading and coastal weather far better than paint.
Six standard colours — no colour surcharge:
Satin Black
Pearl White
Monument
Woodland Grey
Shale Grey
Primrose
Prefer something different? Any colour from the full Dulux range can be matched — including every Colorbond®-matched tone.
Click here to learn more about powder coating →
Not quite the right fit?
See Our Full Range of Awnings and Louvres

Slimline 100
Concealed brackets and clean lines — our most popular window and door awning.
View Awning →
Slimline 100 Internal Gutter
The clean Slimline look with the rain carried away inside the front frame.
View Awning →Cantilever Louvres
Louvre panels that project out over windows for shade without posts or visible brackets.
View Louvres →160mm Louvres
Wide 160mm blades, fixed or adjustable — the workhorse louvre for privacy and airflow.
View Louvres →Sliding Louvres
Louvre panels on tracks — slide for light, privacy and access exactly where you want it.
View Louvres →Privacy Screen Louvres
Fixed louvre screens that block sightlines while keeping the breeze moving.
View Louvres →Fence and Gates
Aluminium louvre fencing and matching gates, built to the same standard for boundary privacy and security.
View Range →