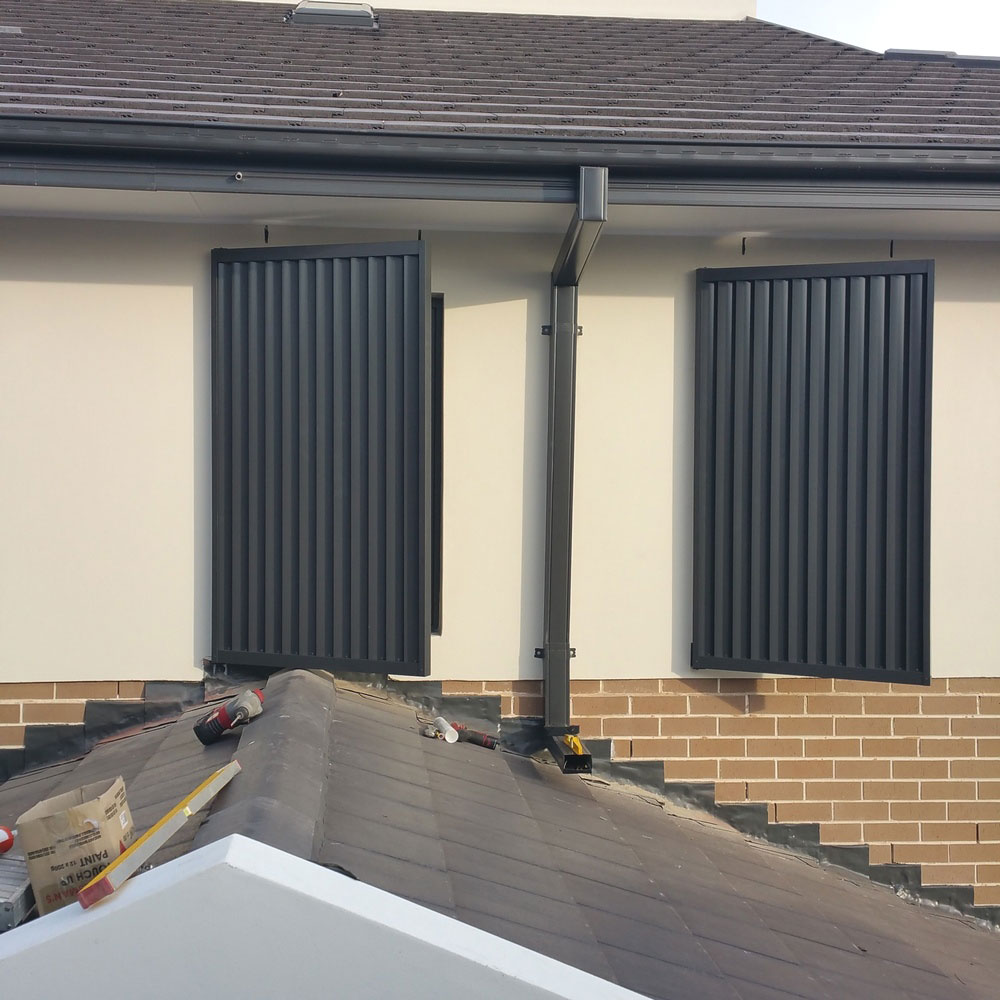
Cantilever Louvres Custom Made in Sydney

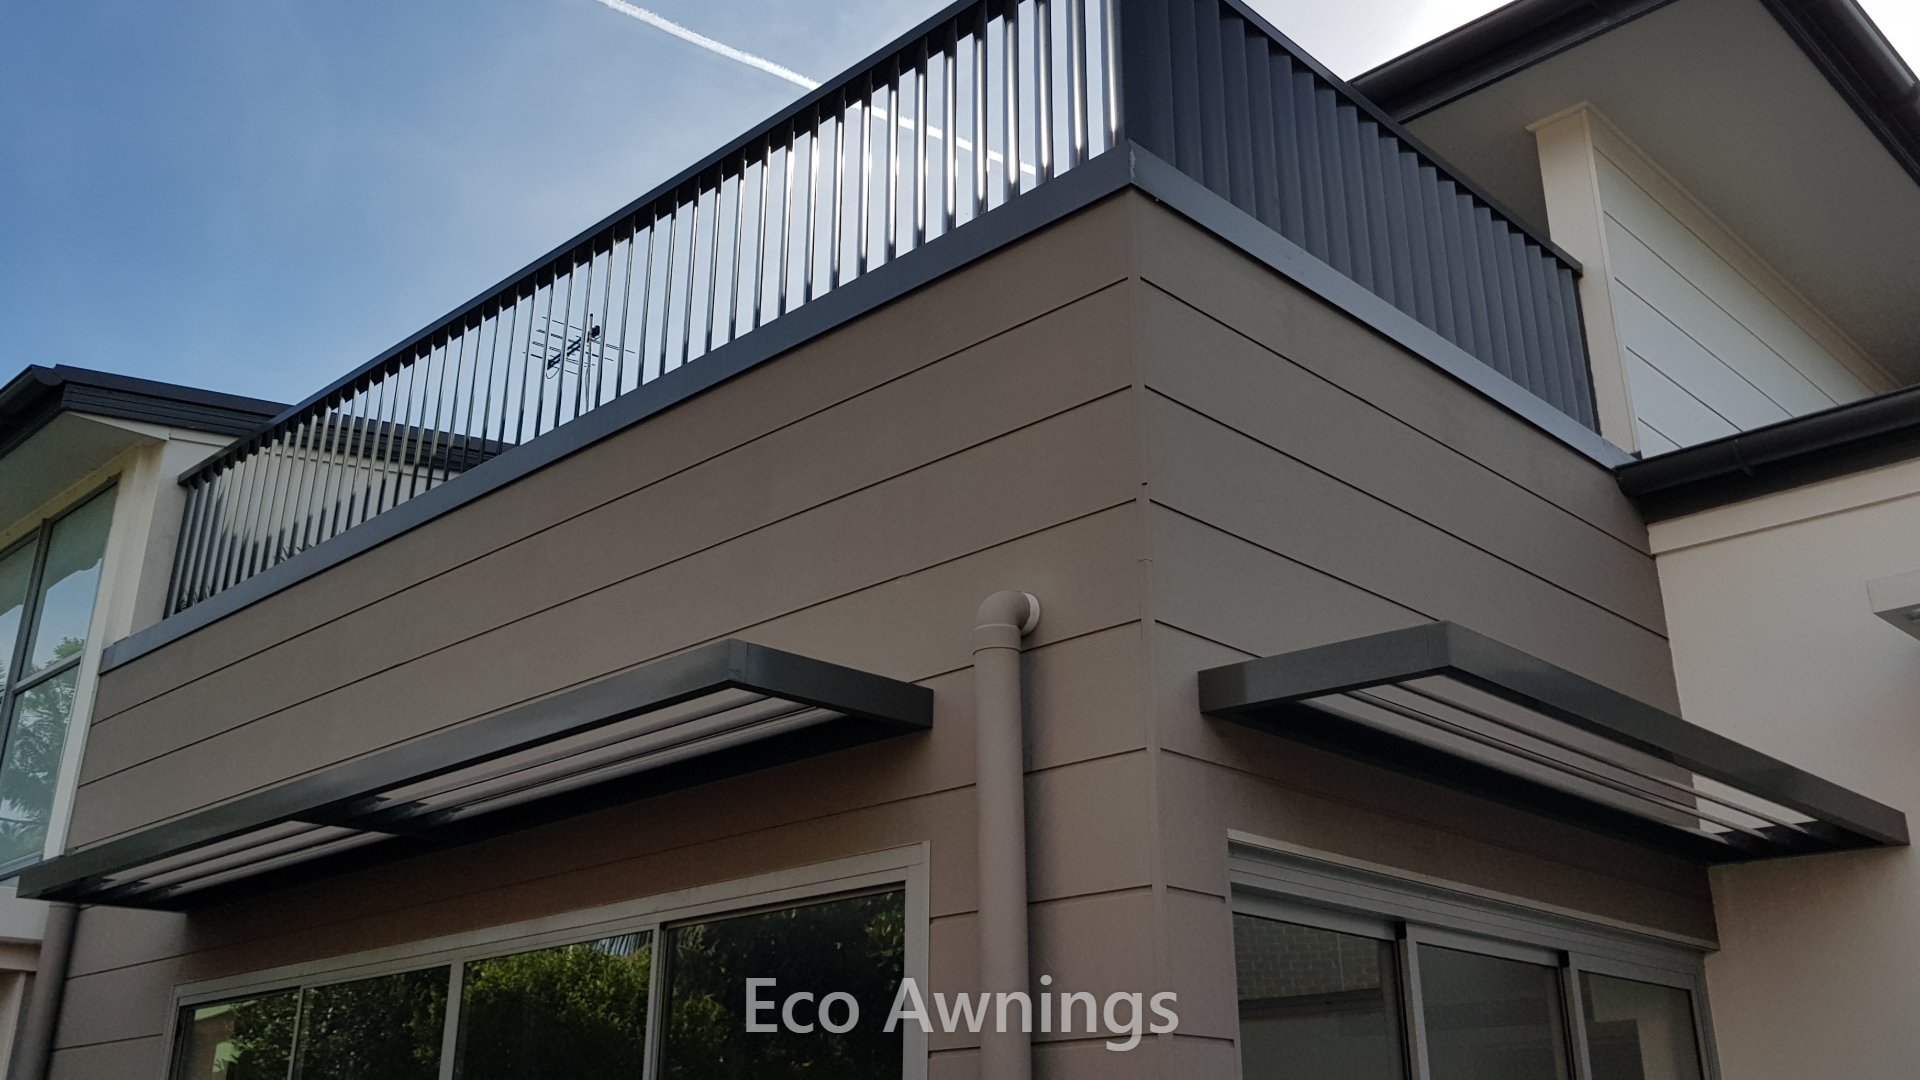
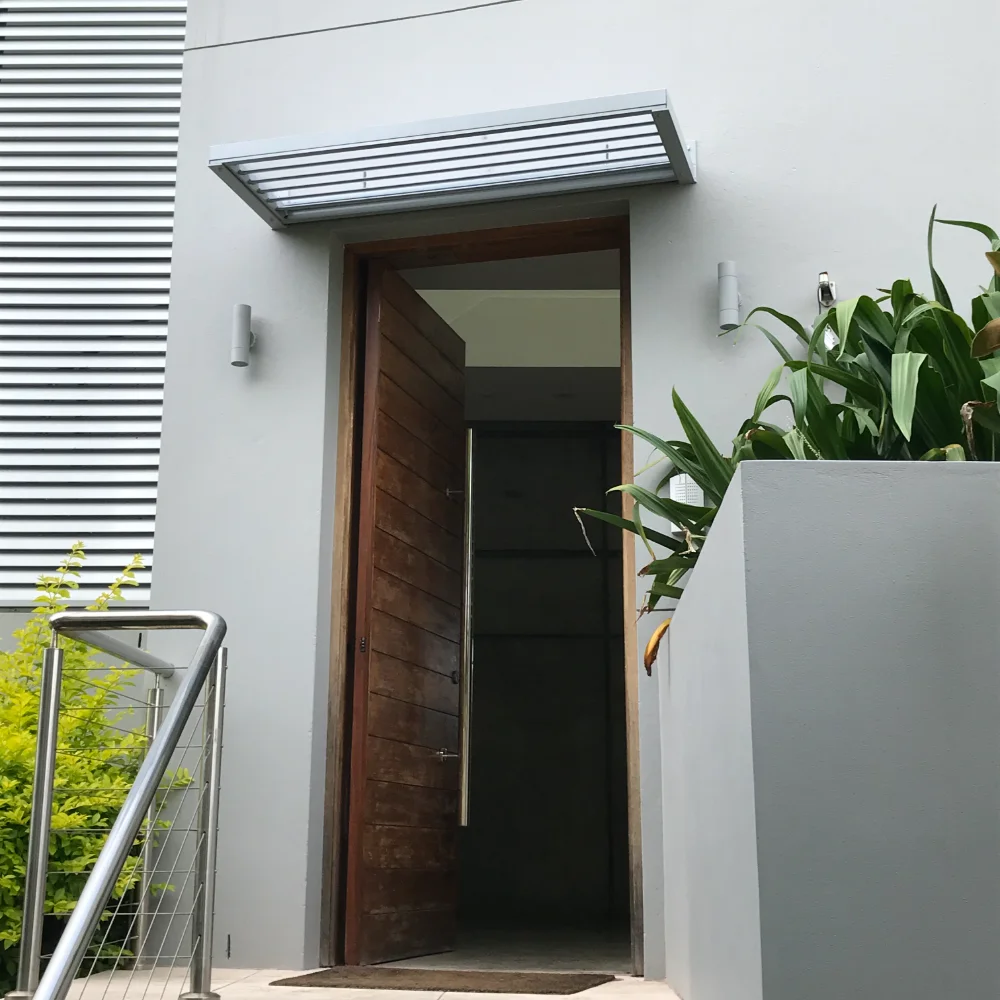
Cantilever louvres project straight off the wall on welded aluminium arms — no posts, no clutter. We custom-make every set in our Sydney workshop to fit your windows and doors.
Australian made and owned stamp

Cantilever louvres

Custom made to suit your site.

Single window, wide sliding doors, or right around the corner — we build it to fit.

Get a free quote

Click any small picture to see it big — click the big picture to close it.

Why a Cantilever Louvre

Keep the Sun Off Your Windows and the Heat Out of Your Rooms

If your BASIX report asks for shading, a cantilever louvre will do the job.

It stops the summer sun before it reaches the glass, so rooms stay cooler.

Every cantilever louvre is made to suit your site — wall, eave or corner.
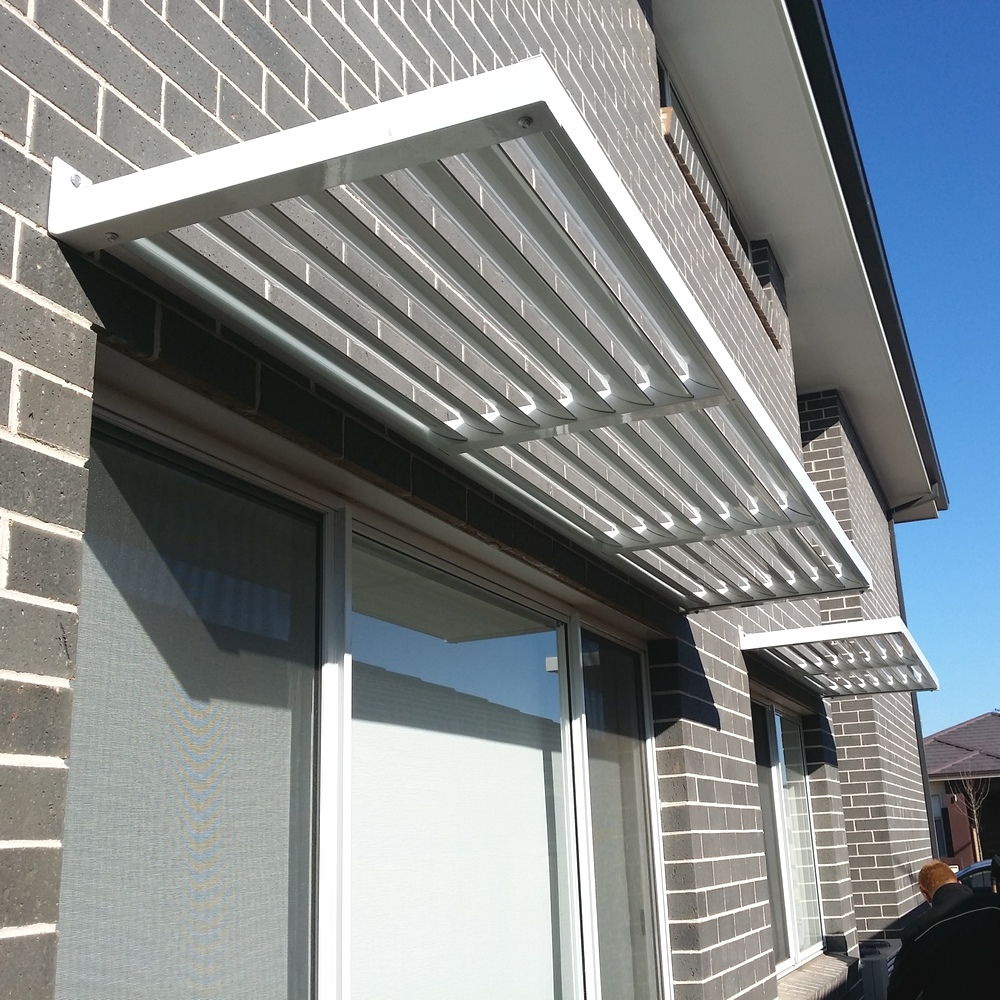
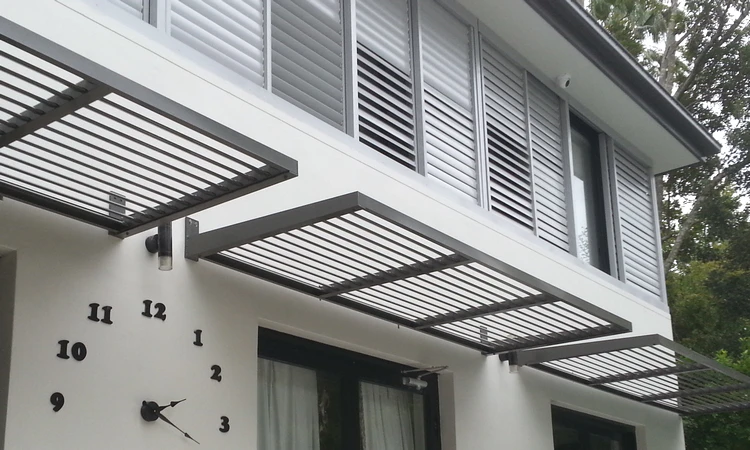
Cantilever aluminium louvres installed above windows with fixed horizontal blades for sun control

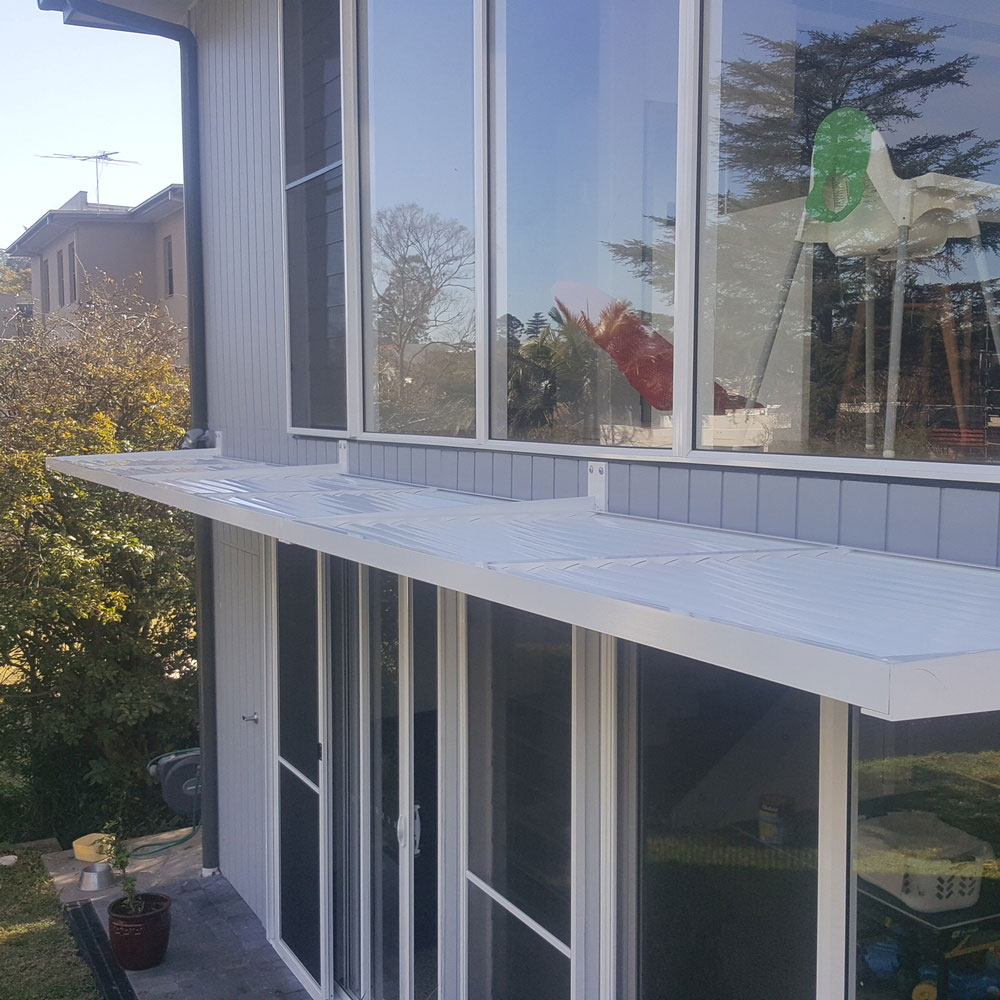
Fixed straight to the wall above the windows — the sun is stopped before it reaches the glass.
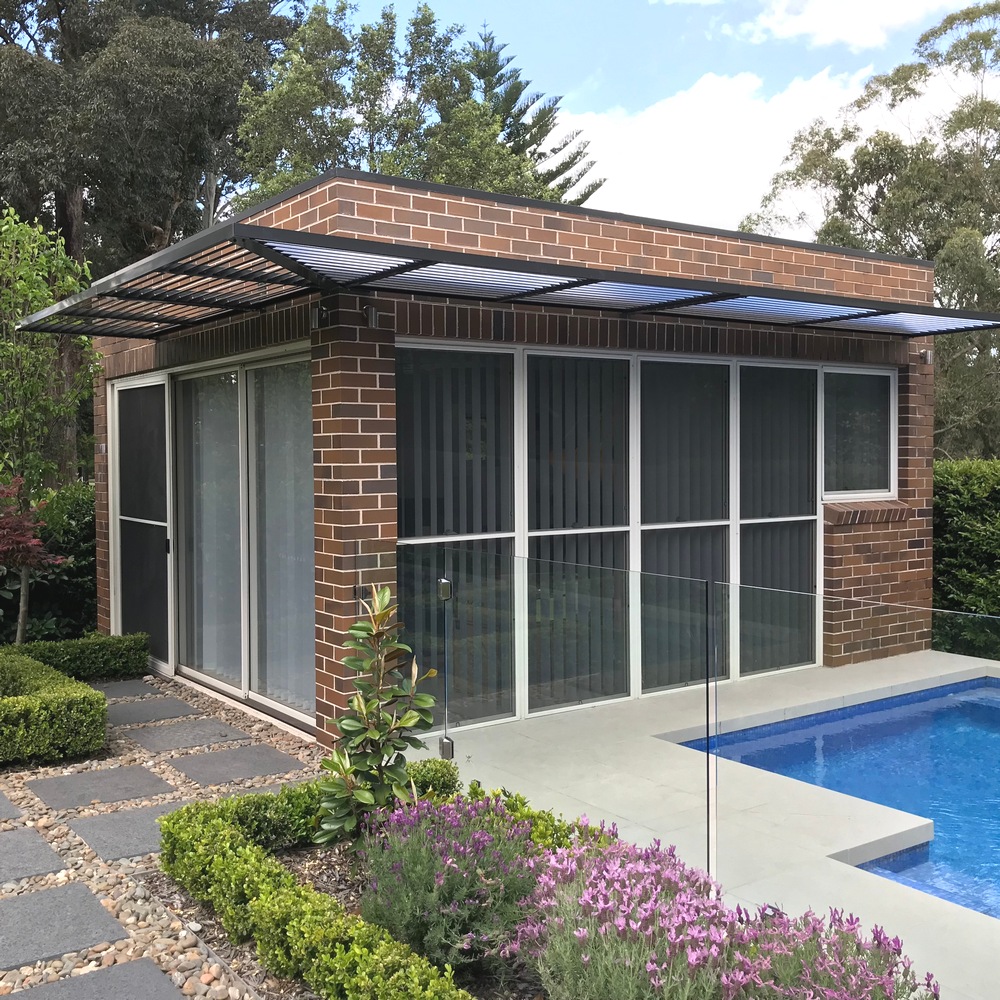
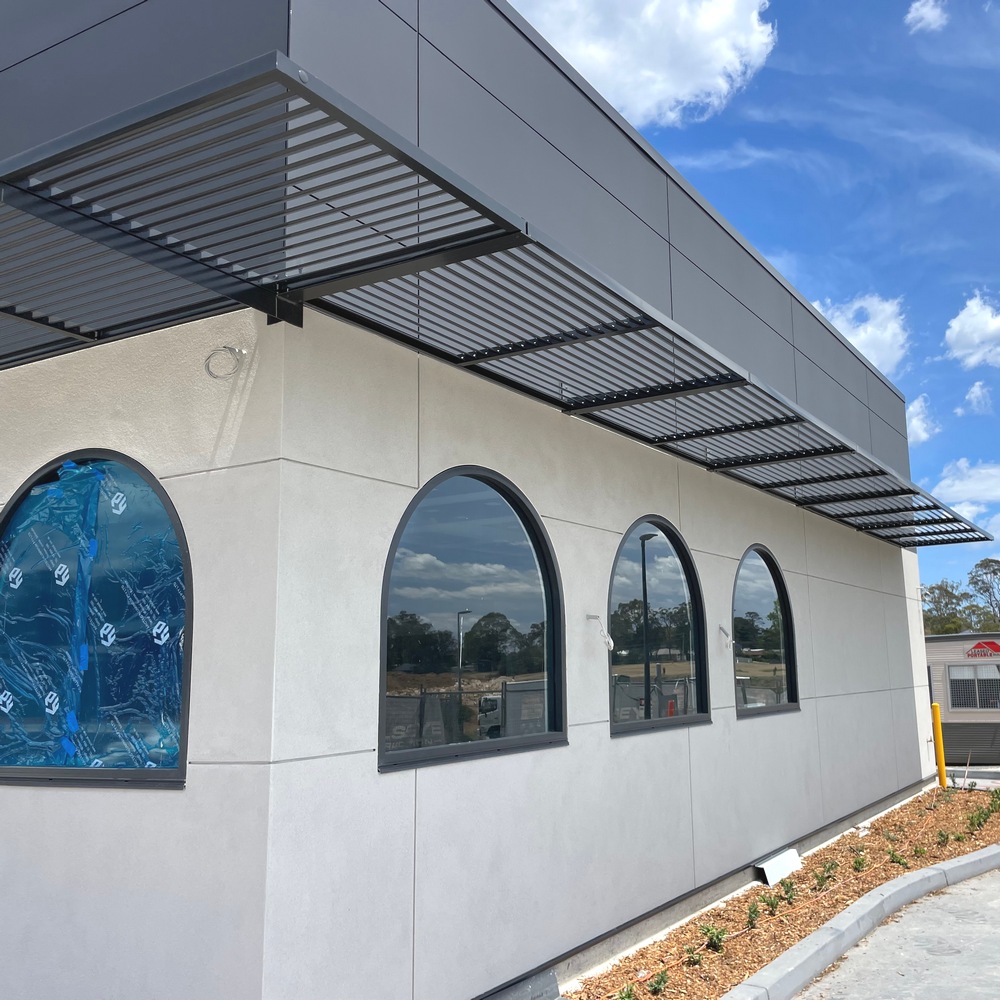
Cantilever louvres Sydney - mitred corner louvre running around an external corner

We design it to suit the building — here, mitred around an external corner.
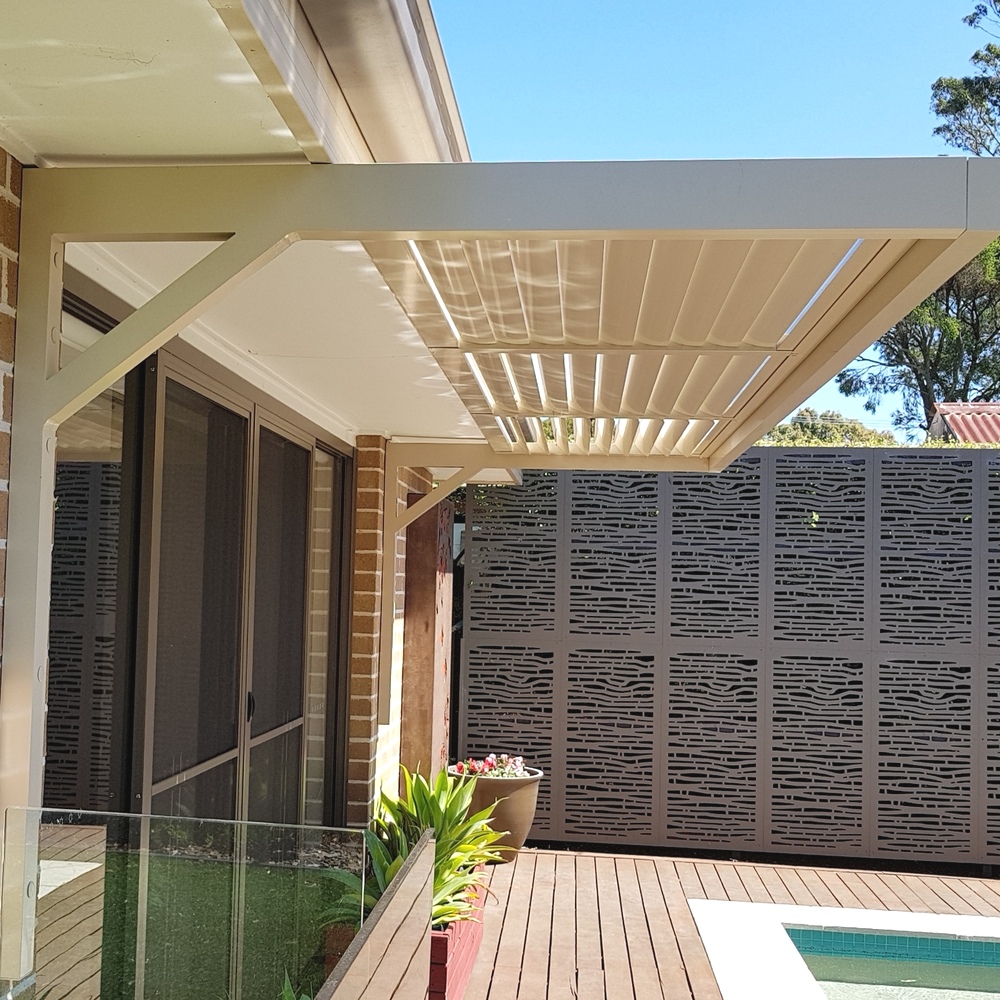
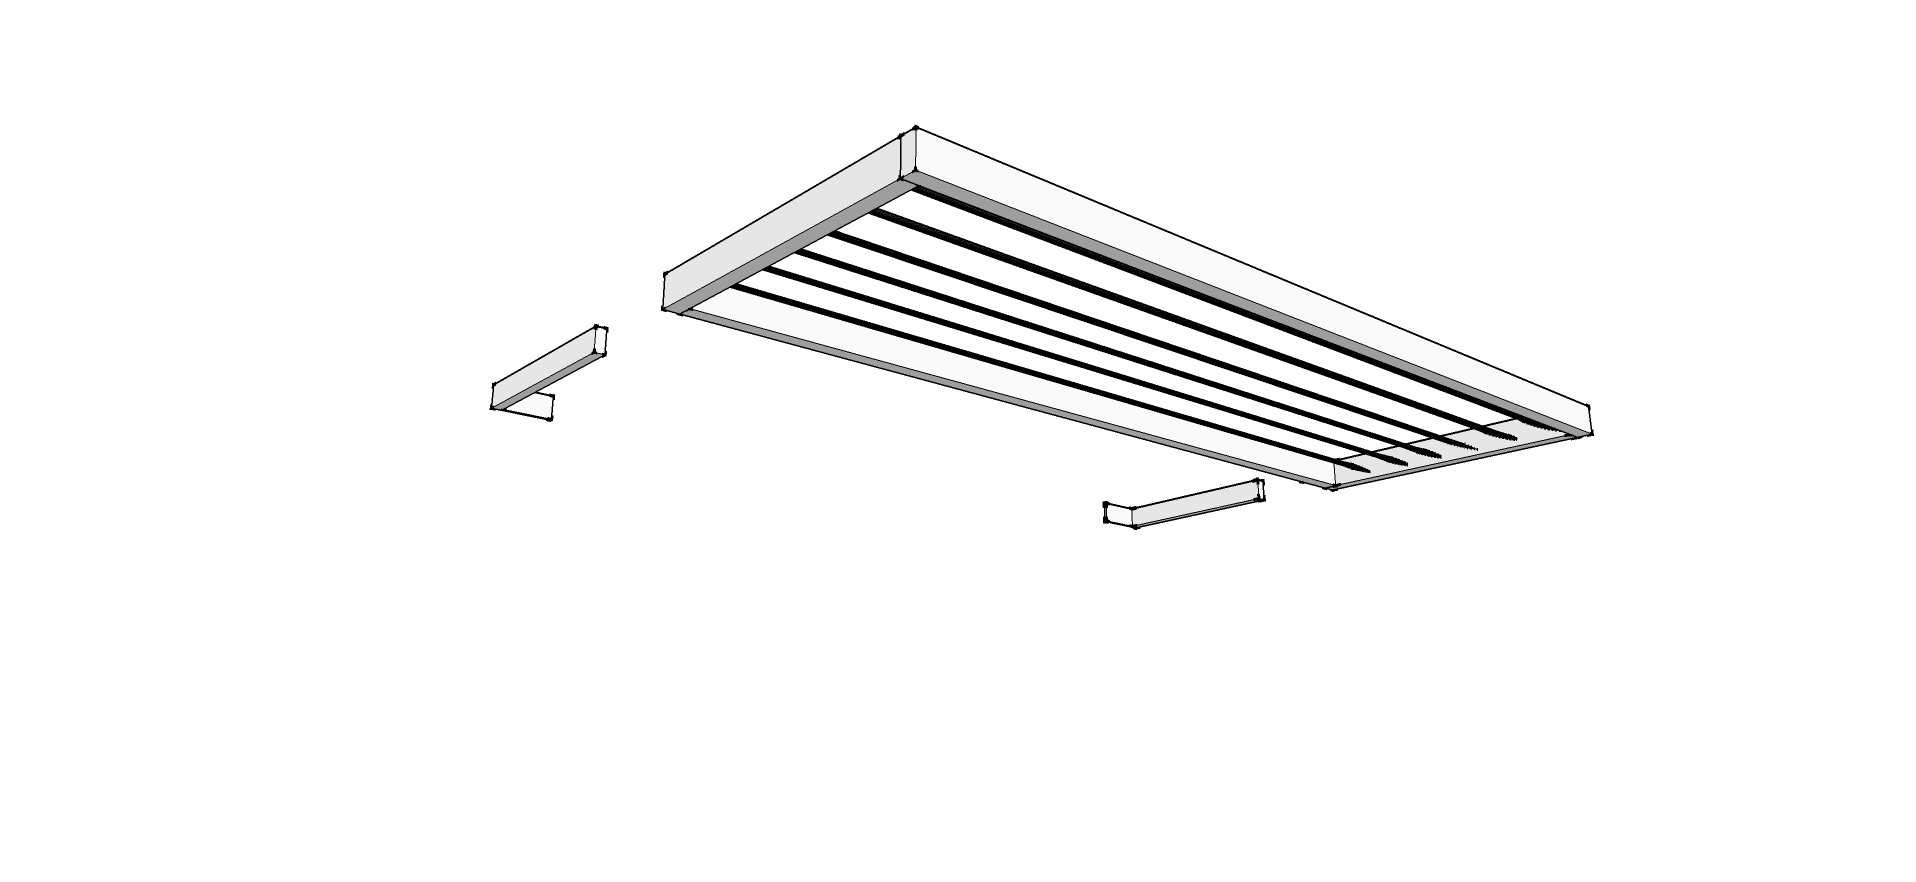
Cantilever louvre with brackets that mount on the wall and extend out, so the louvre starts at the fascia and stays clear of the door below

We custom make the brackets — these extend out so the louvre starts at the fascia.

Gallery

See more photos like these

Louvre Size Calculator

Get the size right

Block the Summer Sun, Keep the Winter Warmth

Sun Calculator
Cantilever louvre summer sun diagram for Sydney, showing the high sun stopped by the bladesCantilever louvre winter sun diagram for Sydney, showing the low sun passing under the bladesCantilever louvre above windows on a Sydney home, shading the glass in summerCantilever louvre over sliding doors, keeping summer sun off the glazing

Answer three quick questions and we’ll suggest your louvre size.

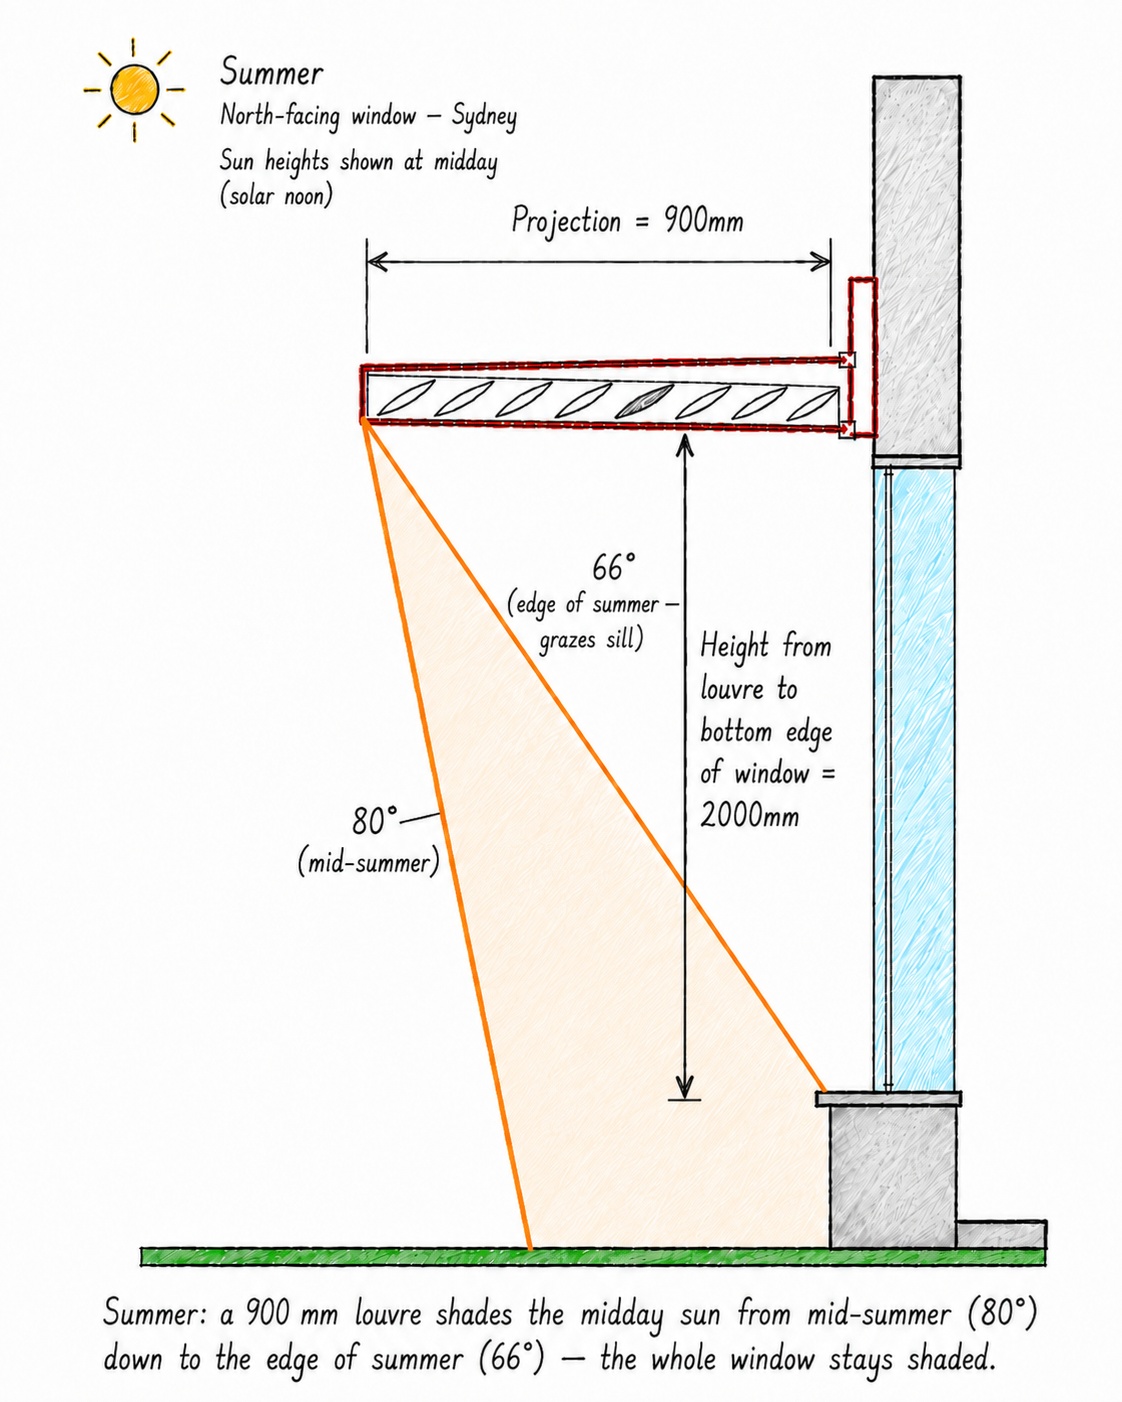
How do you block sun heat from windows in summer? Fit a cantilever louvre at the right projection: it stops the high summer sun before it reaches the glass, yet lets the low winter sun through to warm the room — the passive-shading approach Australian designers use on north-facing windows.

01

Summer sun blocked

Diagram showing a cantilever louvre blocking high summer sun in Sydney

Louvre Size Calculator

Type your window height, pick the direction and your city — your suggested louvre projection appears instantly.

Enter height from louvre to bottom of window
Please enter a height between 300 and 4000 mm.
What direction does it face?
What city are you in?

Fill in all three and your guide appears here automatically.

Guide only · based on the 45% passive-design rule of thumb (yourhome.gov.au)

02

Winter sun let in

Diagram showing low winter sun passing under a cantilever louvre in Sydney

Tap either drawing to see it full size with the sun angles and the sizing rule.

×
Summer sun shading diagram for a cantilever louvre, full size

Summer sun blocked

In summer the sun sits high — around 66°–80° at midday in Sydney — so a correctly sized louvre stops it before it hits the glass.

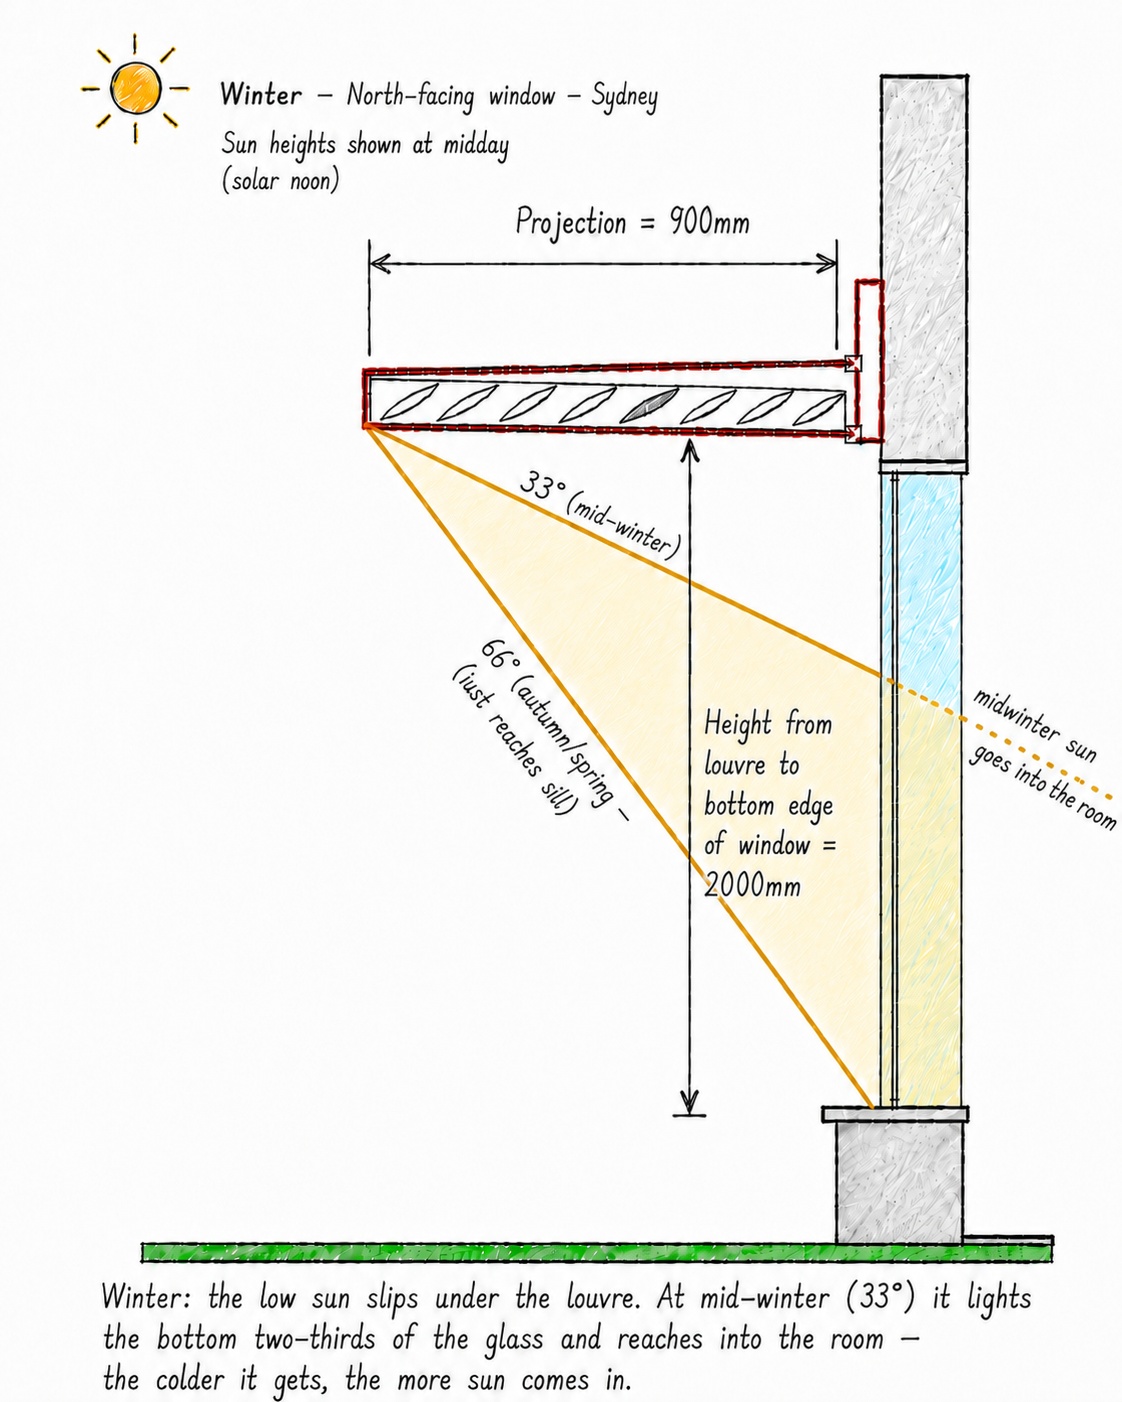
As a rule of thumb, a north-facing window needs a projection of about 45% of the height from the sill up to the louvre. Example: 2000mm height → about 900mm projection.

Get a free measure & quote

×
Winter sun shading diagram for a cantilever louvre, full size

Winter sun let in

In winter the sun drops to around 33° at midday in Sydney — low enough to slip in under the same louvre and warm the room.

That’s the whole trick of the 45% rule: one fixed projection blocks the high summer sun and admits the low winter sun, with no moving parts.

Get a free measure & quote

×

Before you start — please read

This tool gives a rough guide only, based on a general rule of thumb. It is an example, not an exact measurement, and not professional advice. For the correct size, ask your designer — or ask Eco Awnings for a free measure and quote.

Specifications

How your cantilever louvre is made.

Louvres
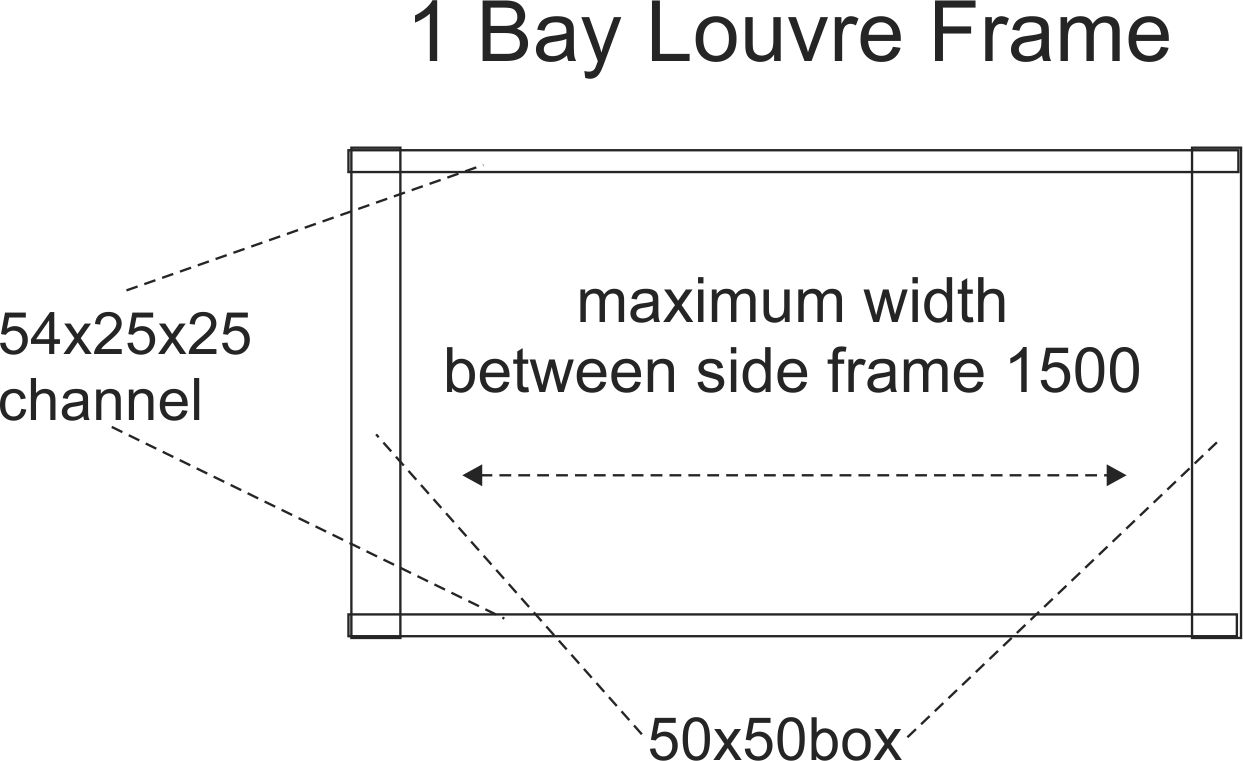
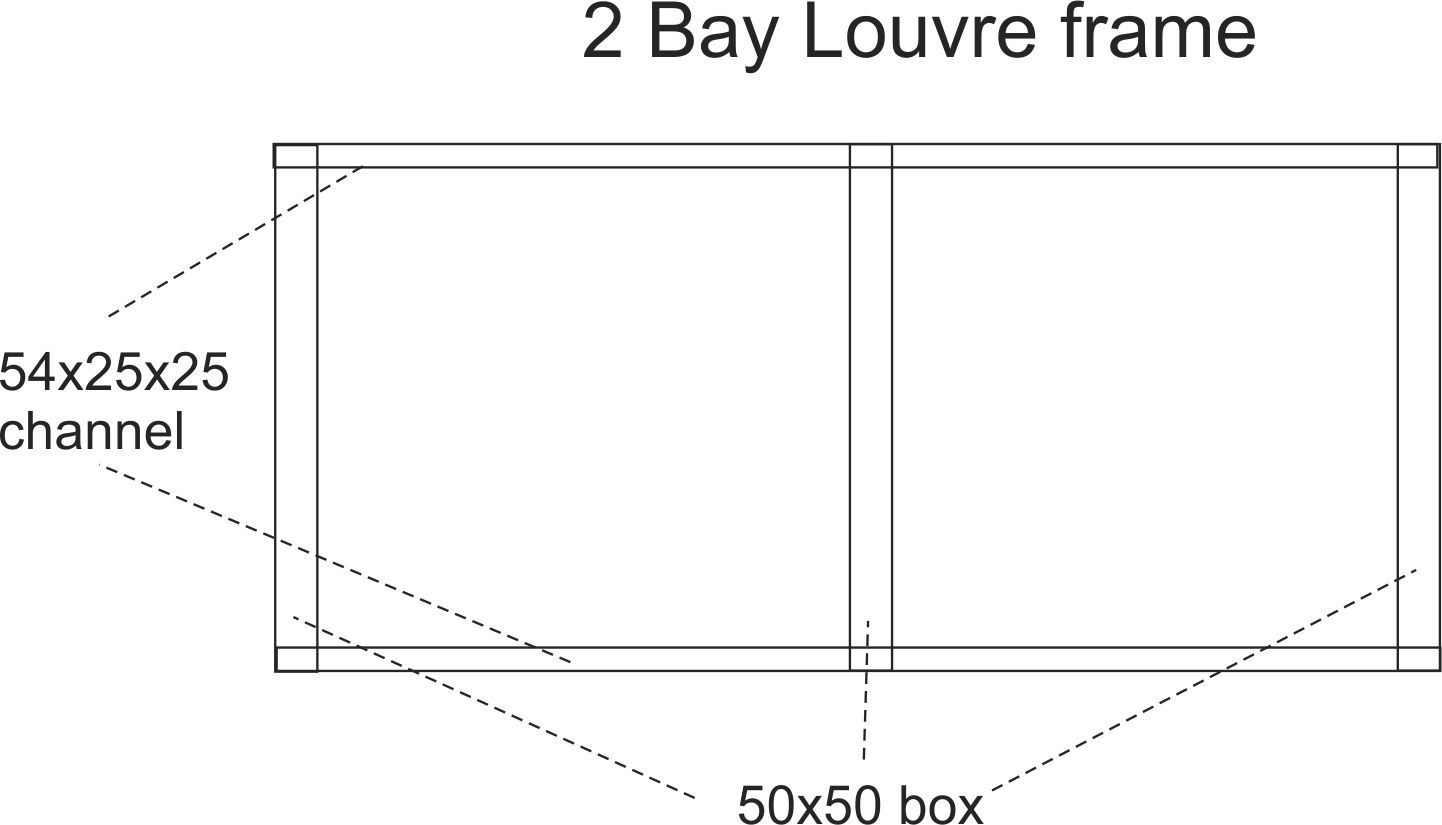
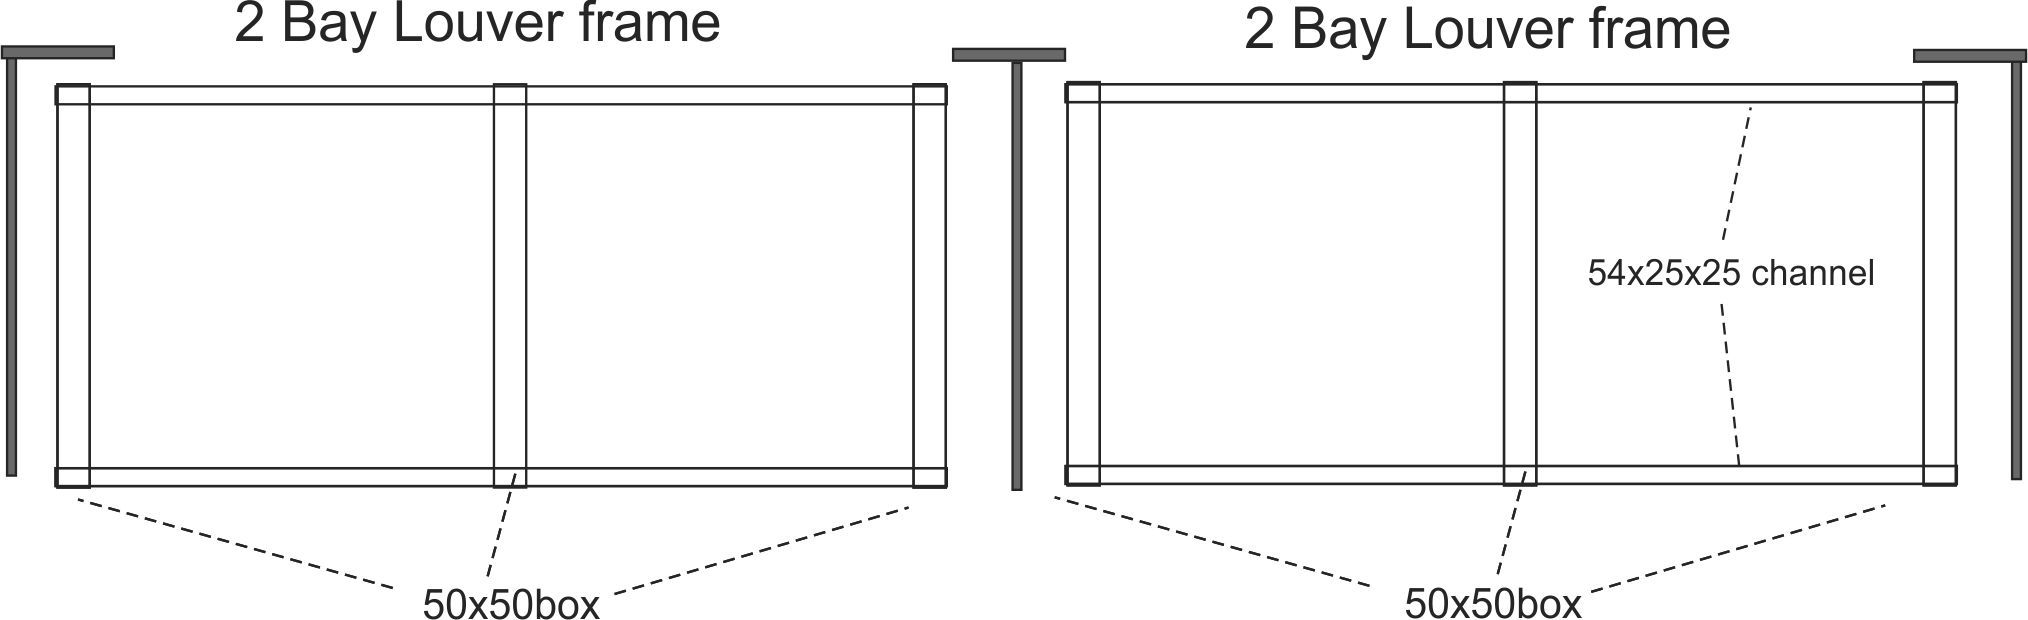
One bay cantilever louvre frame up to 1500mm wide with 50x50 box and 54x25x25 channelTwo bay cantilever louvre frame - one panel up to 3000mm wide

Brackets

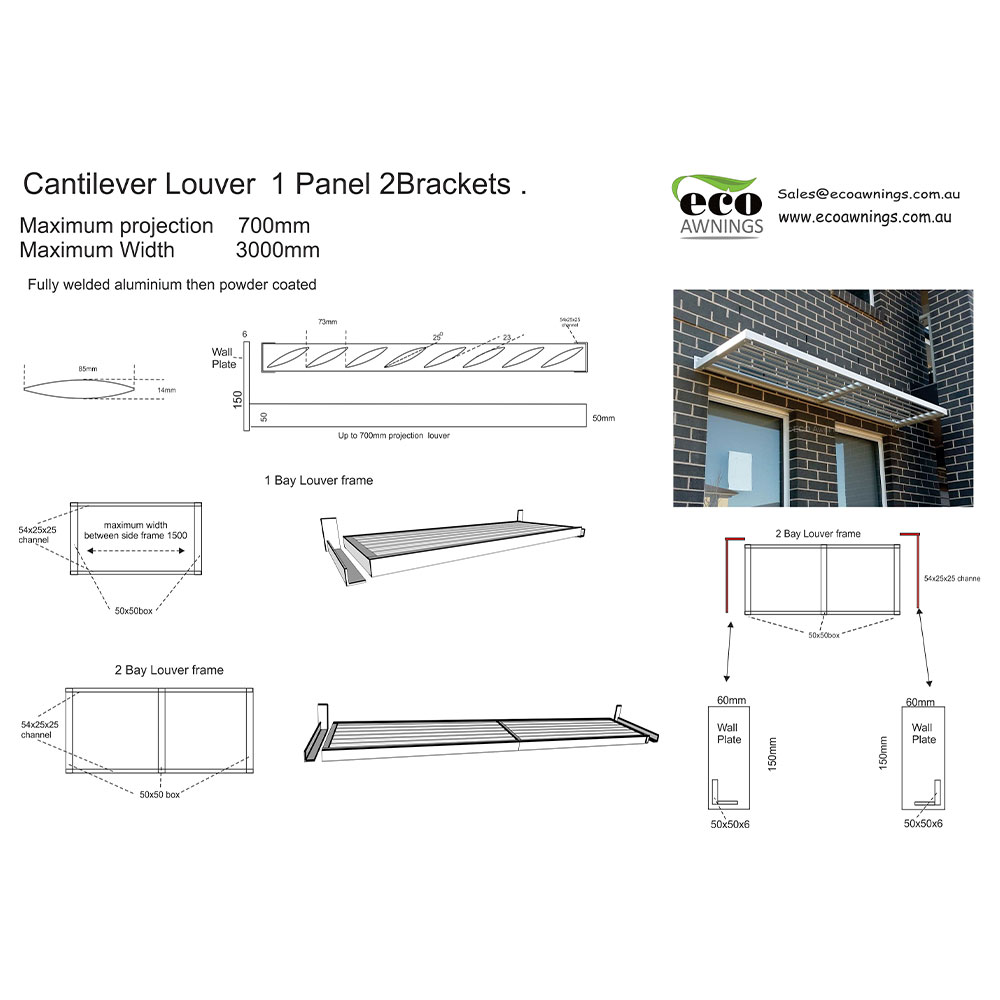
Cantilever louvre bracket for up to 700mm projection with a 150mm wall plate and 85mm bladesDiagram of louvre mounting brackets including L brackets, angle stand-out brackets, angle brackets and lift brackets

Every cantilever louvre bracket is designed and made in our Sydney workshop. Each bracket is engineered to suit your wall, the size of the panels, and the wind load they’ll carry — once we know those three things, we finalise a bracket design for your particular site. Width is never a limit: we simply add extra panels and brackets. Projection runs up to 1500mm, depending on what your wall can carry. Standard blades are 85mm, in fixed or adjustable form — all fully welded aluminium, powder coated, and ready to install.

After wider blades? See our Slimline 160 Louvre
See the wall-plate sizing table
ProjectionWall plate
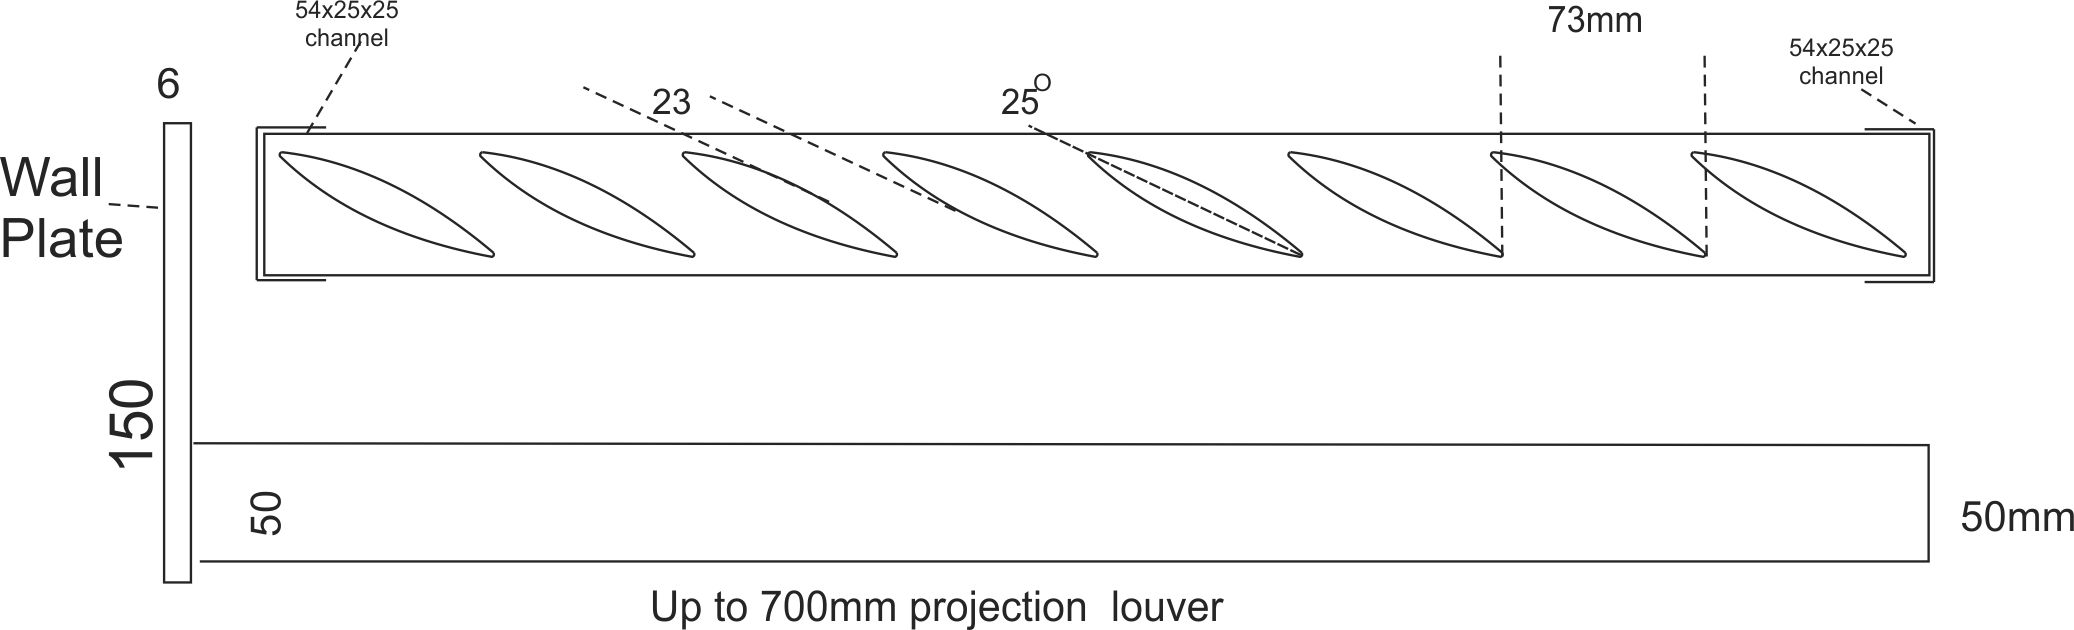
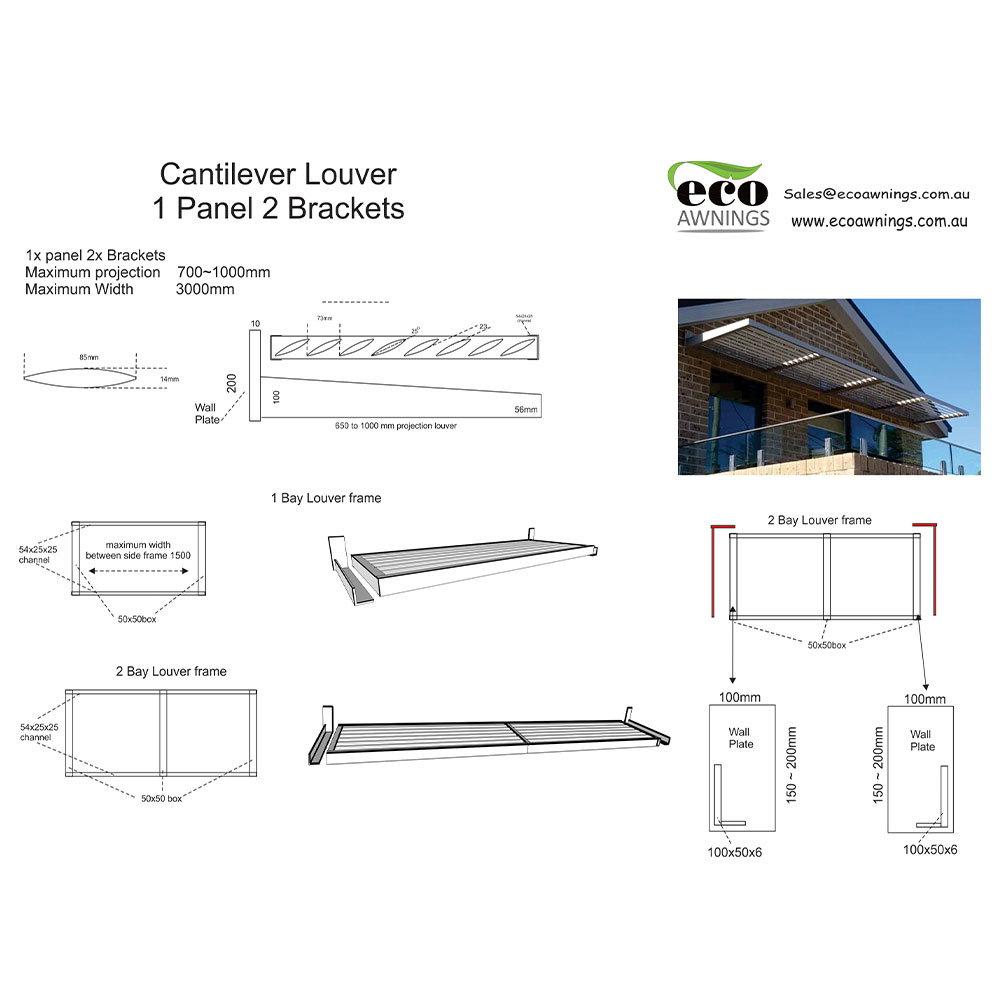
Up to 700mm150 × 60 × 6mm
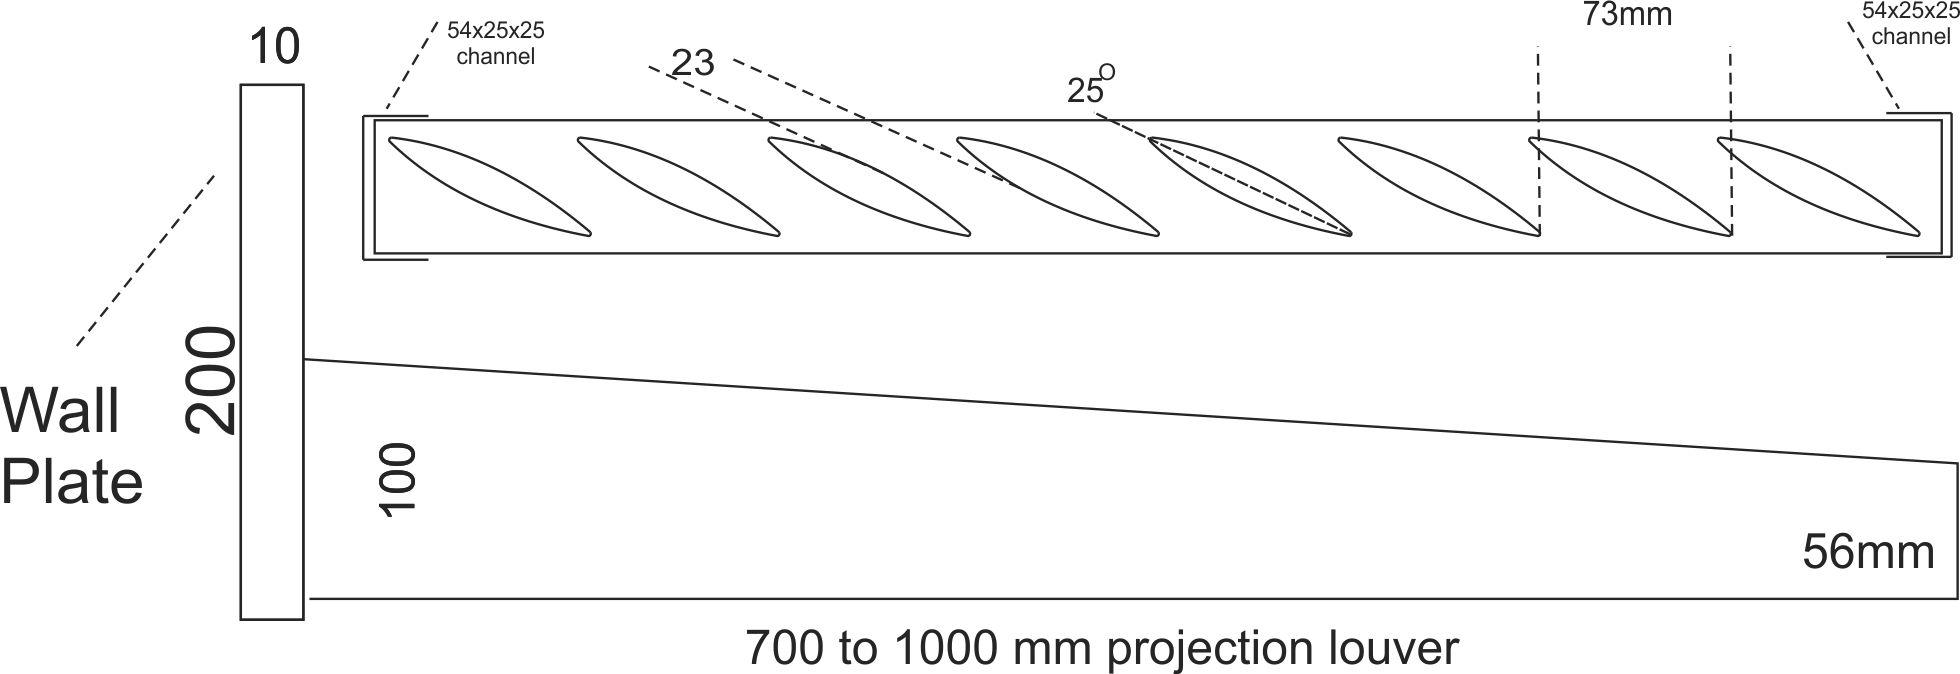
700–1000mm200 × 100 × 10mm
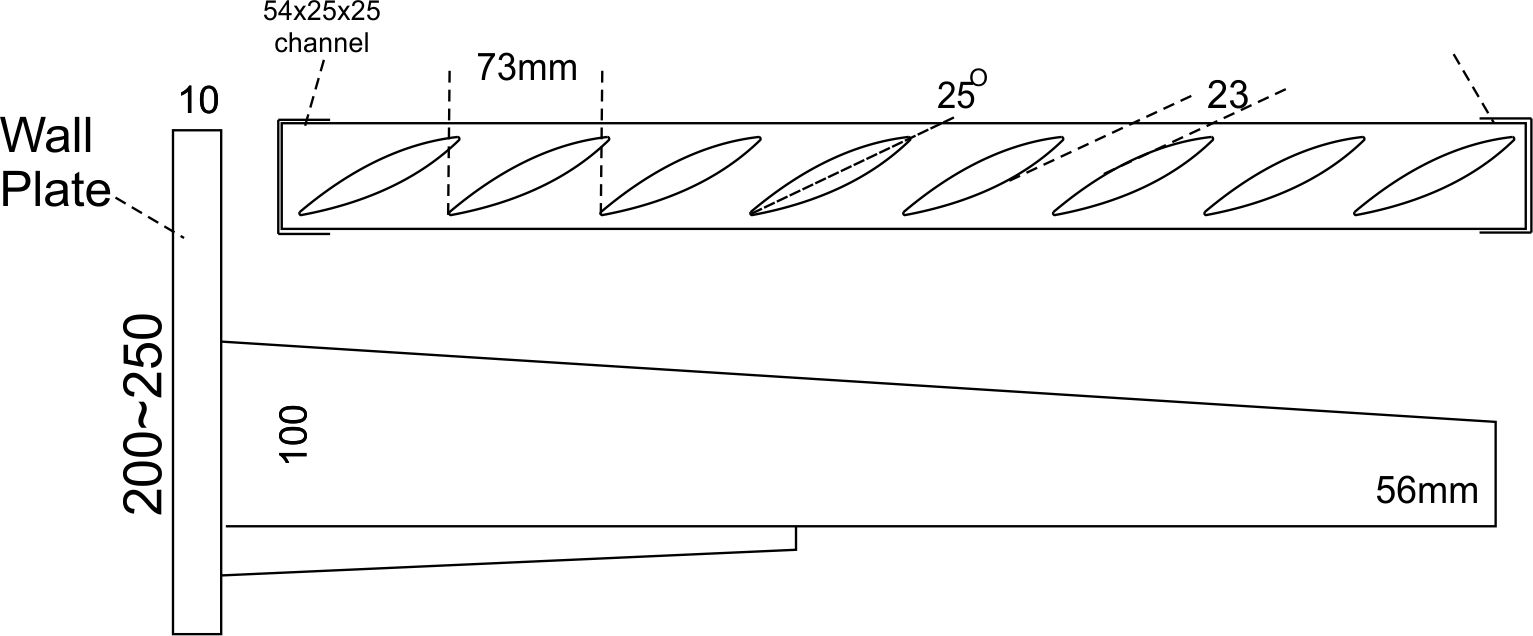
Up to 1500mm200–250 × 100 × 10mm
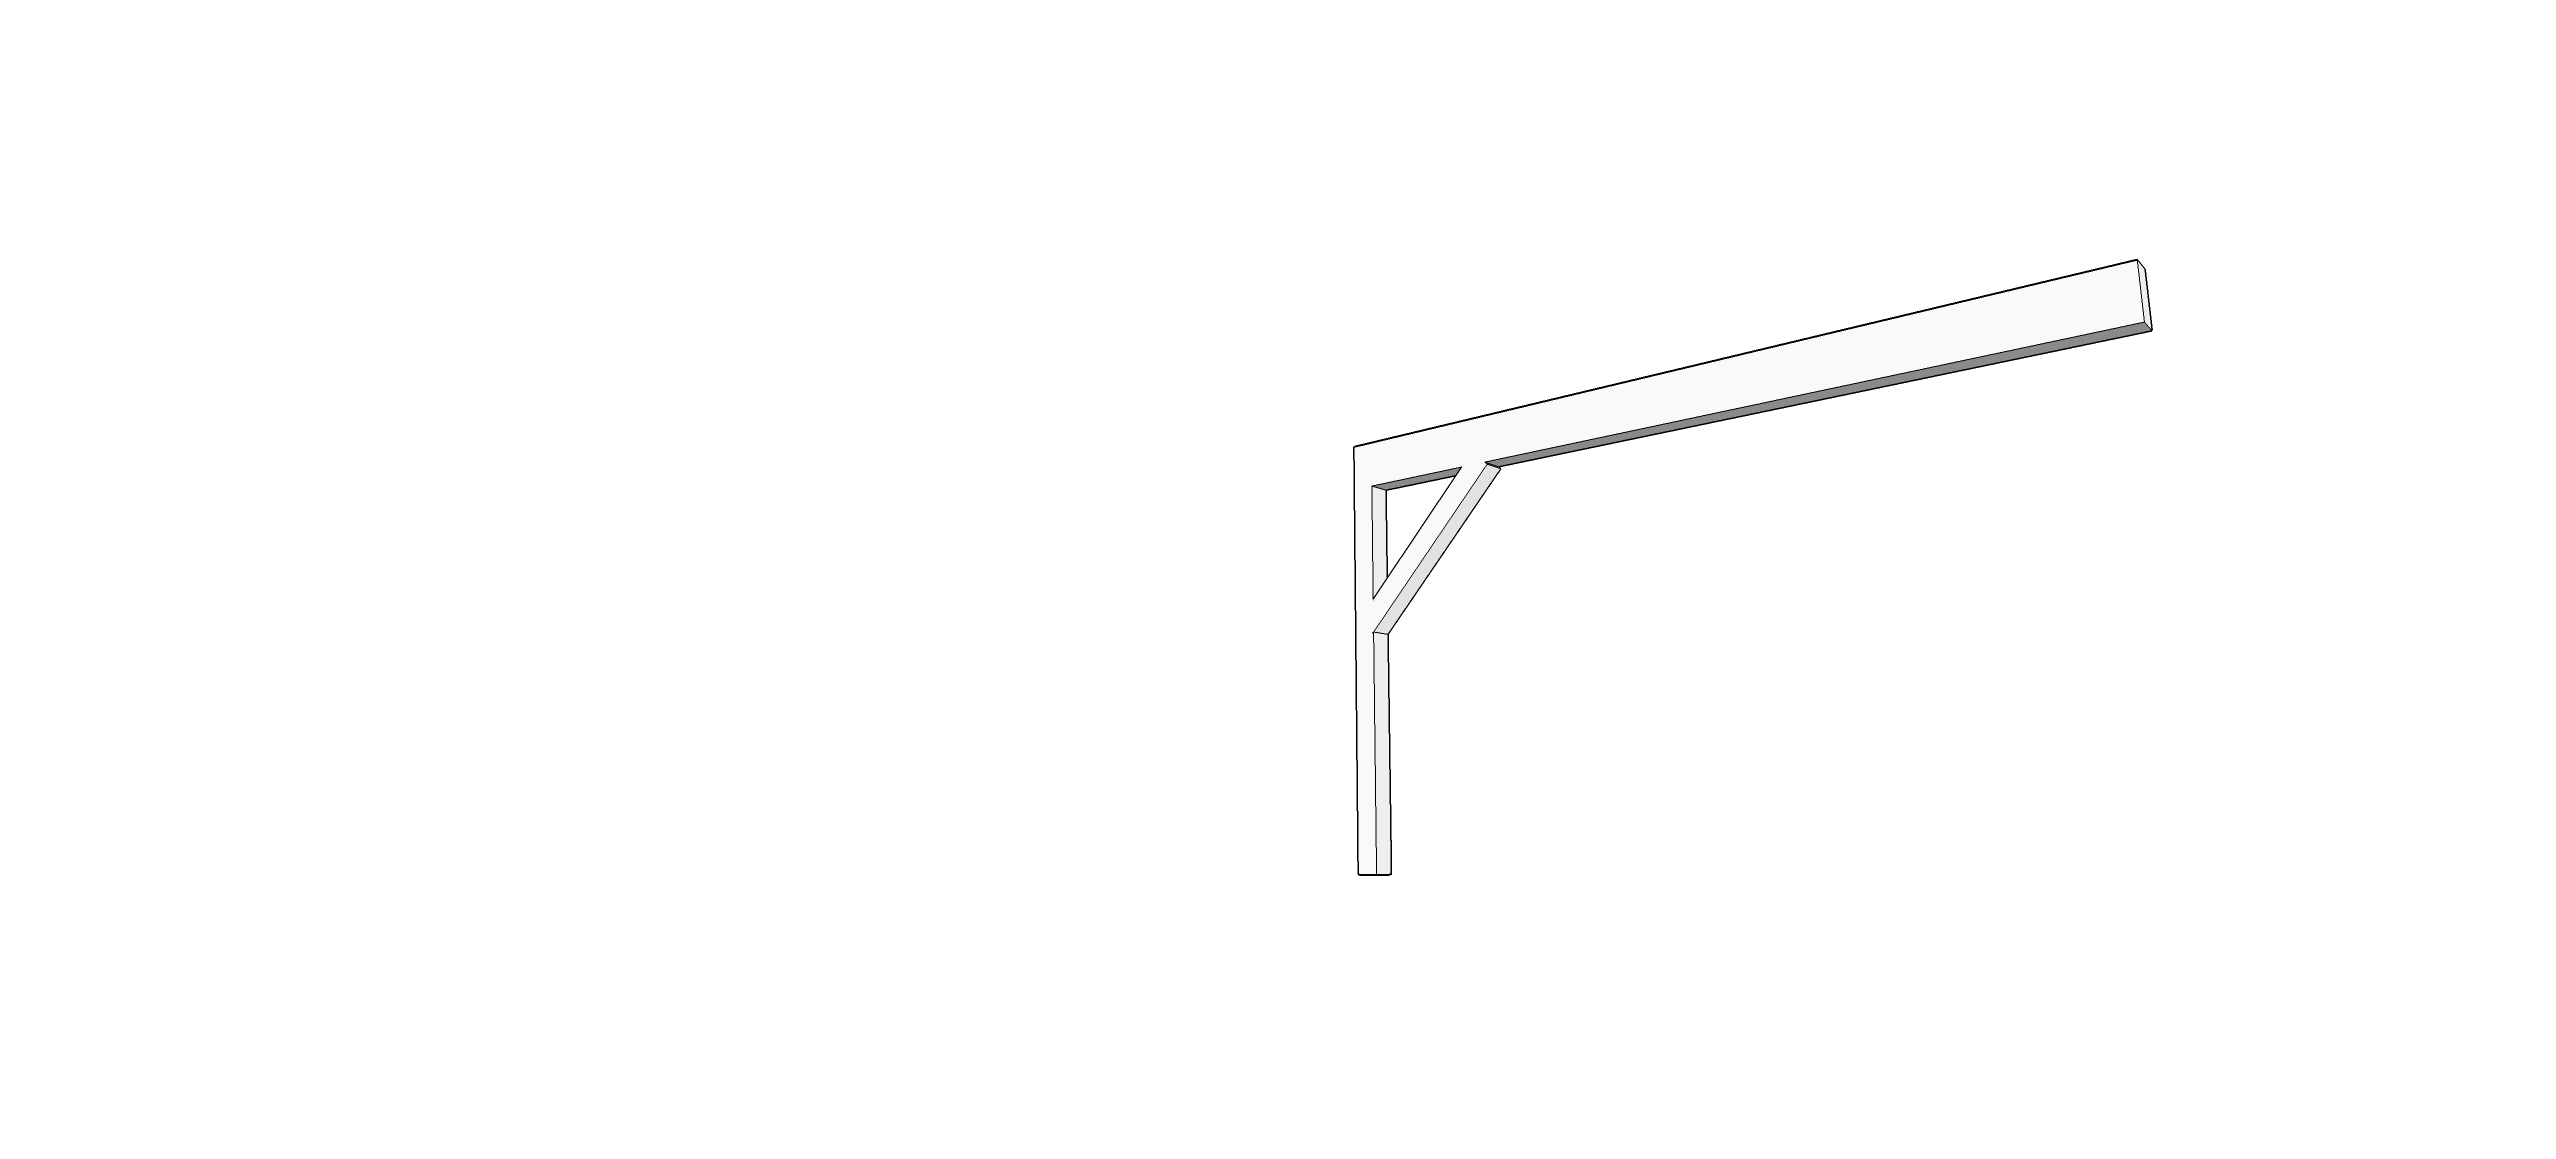
Cantilever louvre bracket drawing, up to 700mm projection with 150x60x6mm wall plate

Up to 700mm — 150×60×6 plate

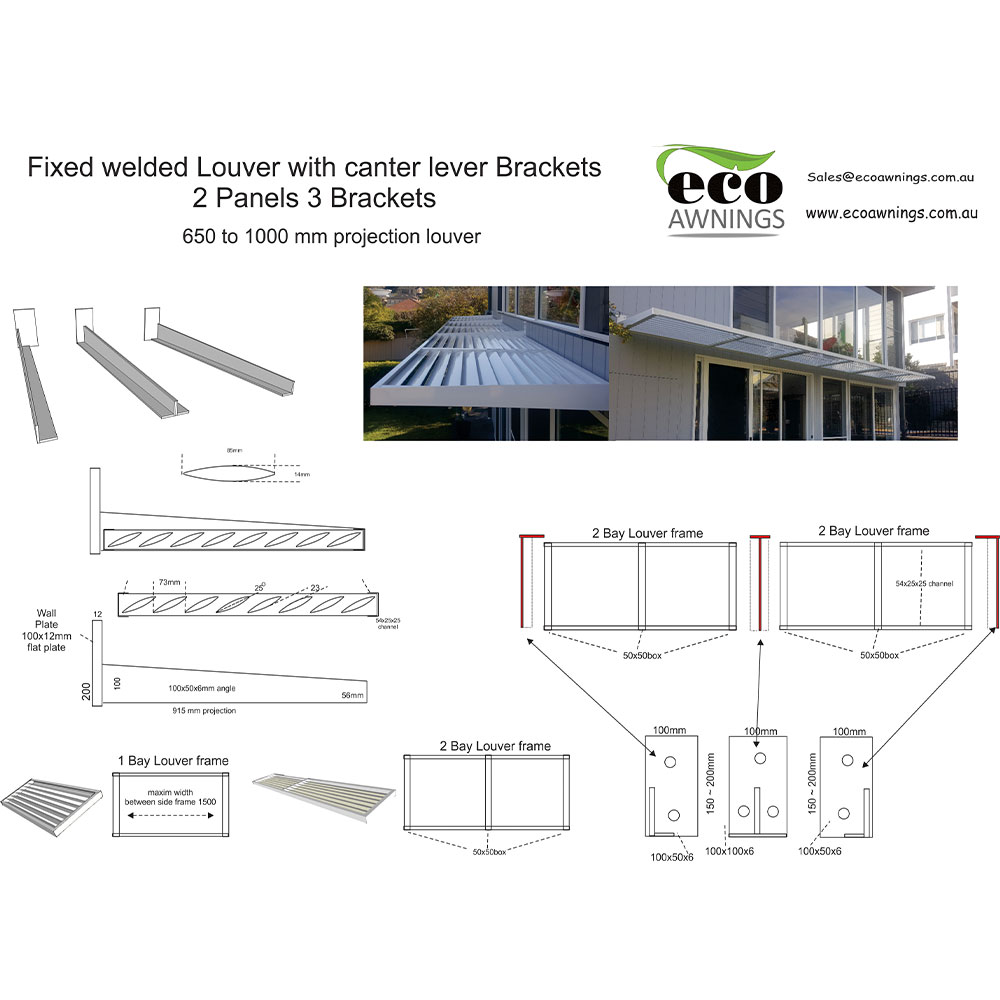
Cantilever louvre bracket drawing, 700 to 1000mm projection with 200x100x10mm wall plate

700–1000mm — 200×100×10 plate

Cantilever louvre bracket drawing, up to 1500mm projection with 200 to 250mm wall plate

Up to 1500mm — 200–250×100×10 plate

Custom louvre mounting bracket types: L brackets, angle brackets, stand-out brackets and lift brackets

Custom brackets — L, angle, stand-out, lift
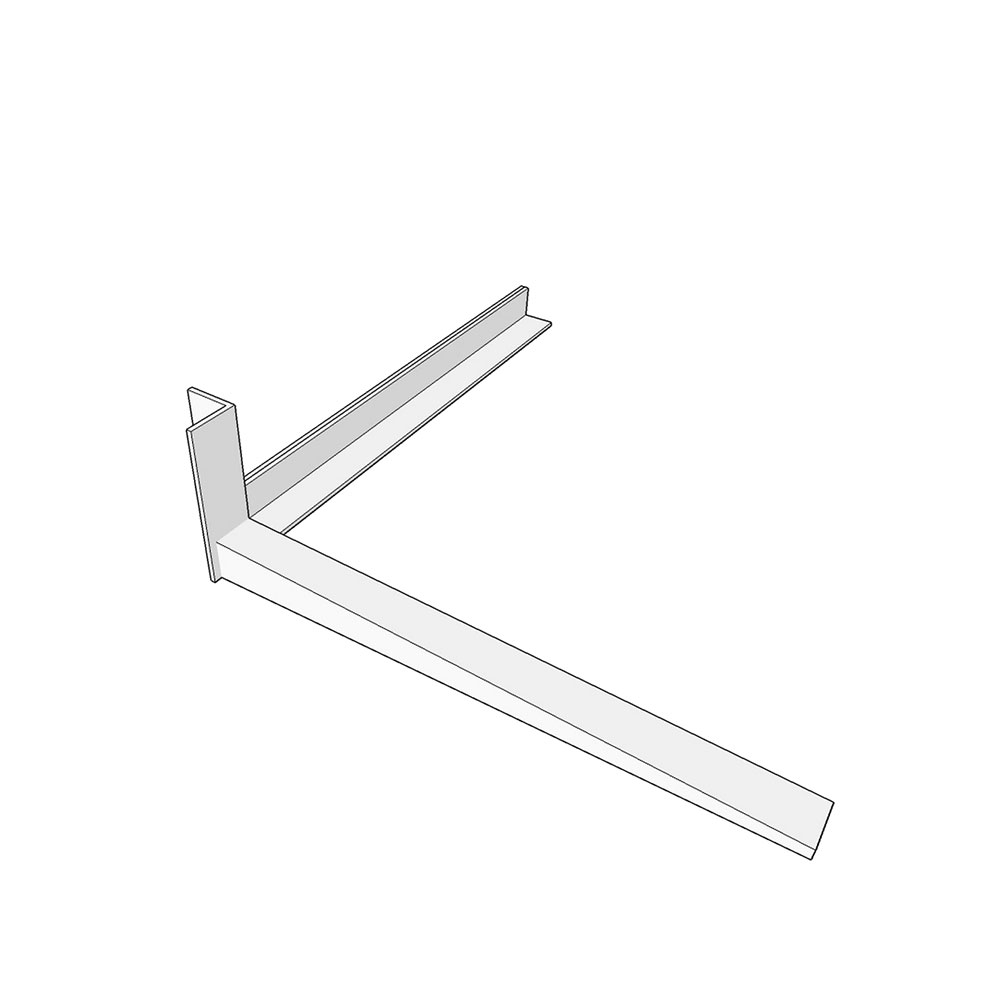
Cantilever louvre corner bracket drawing, 50x50 box construction

Corner bracket

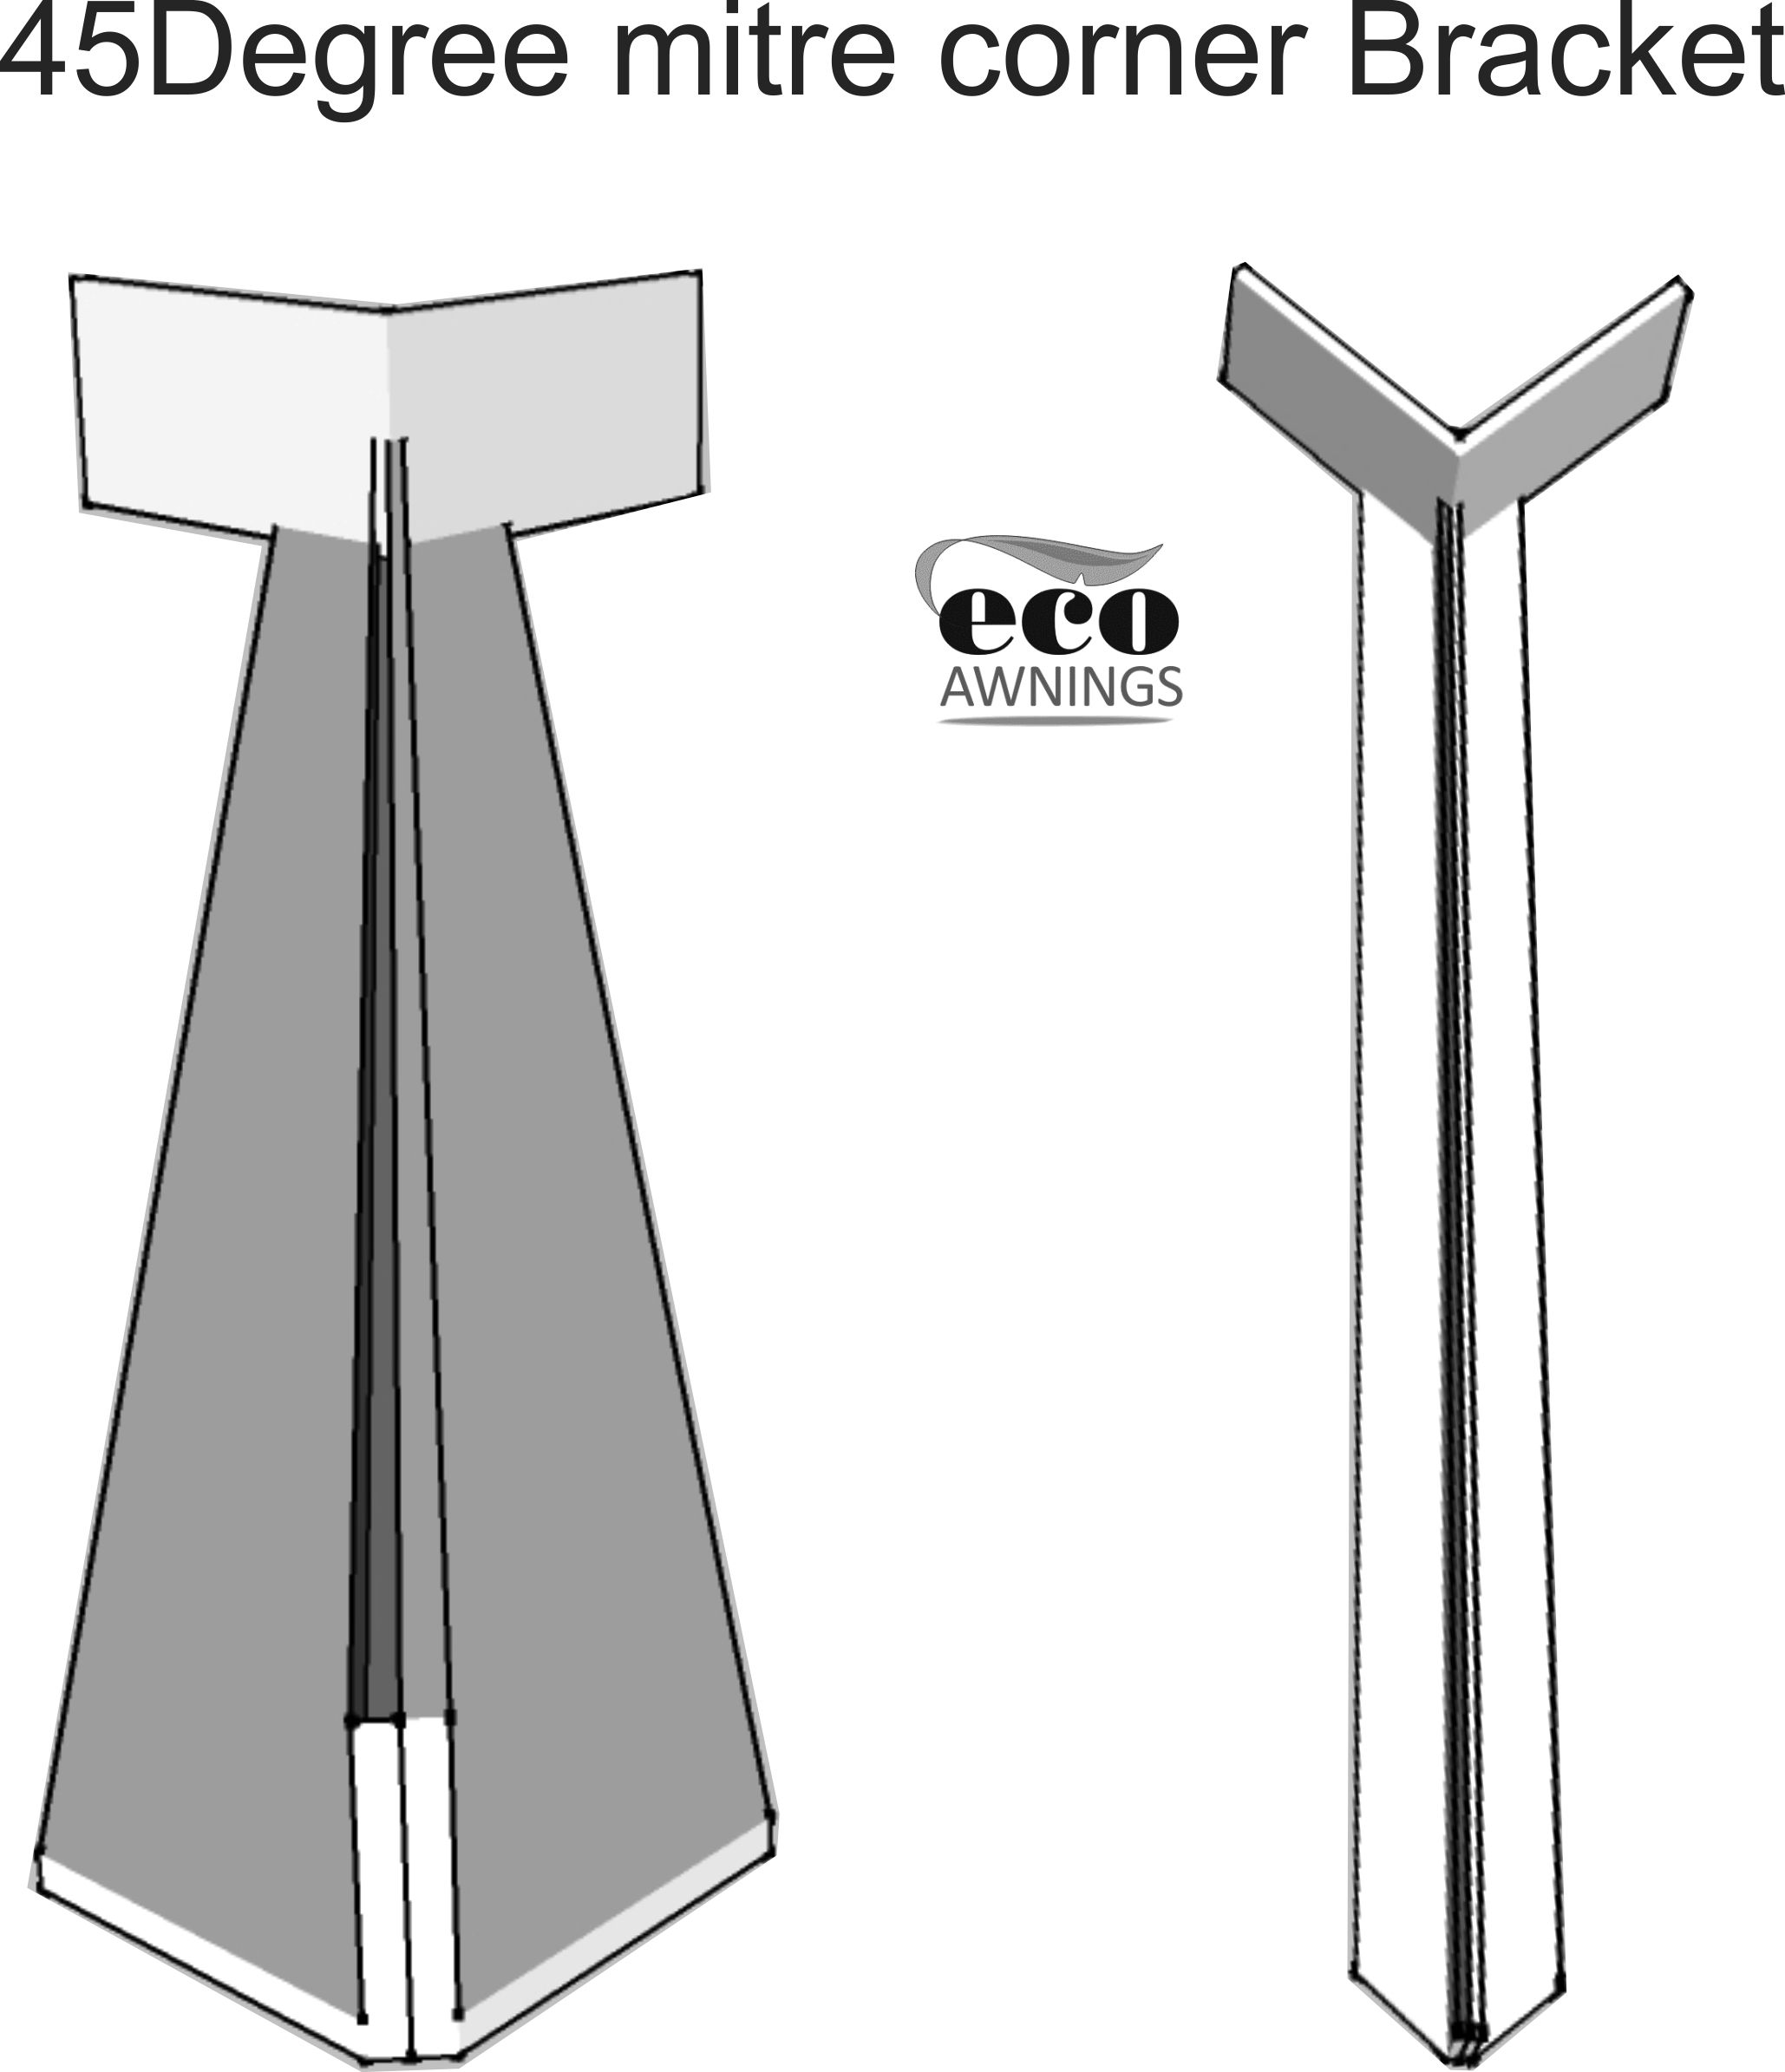
45 degree mitre corner bracket drawing for cantilever louvres

45° mitre corner — cut on the angle

Tap any bracket to see it full size with its measurements.

×

Up to 700mm projection

Up to 700mm projection bracket drawing, full size
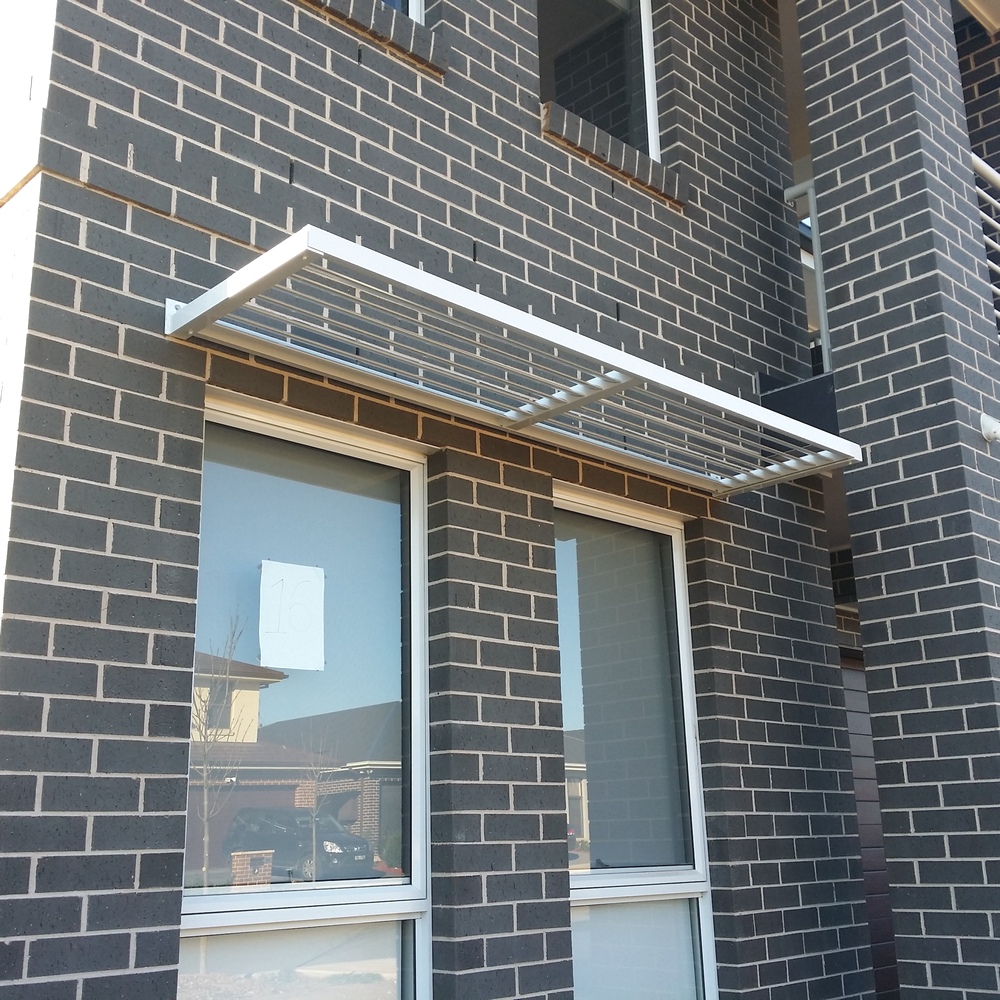
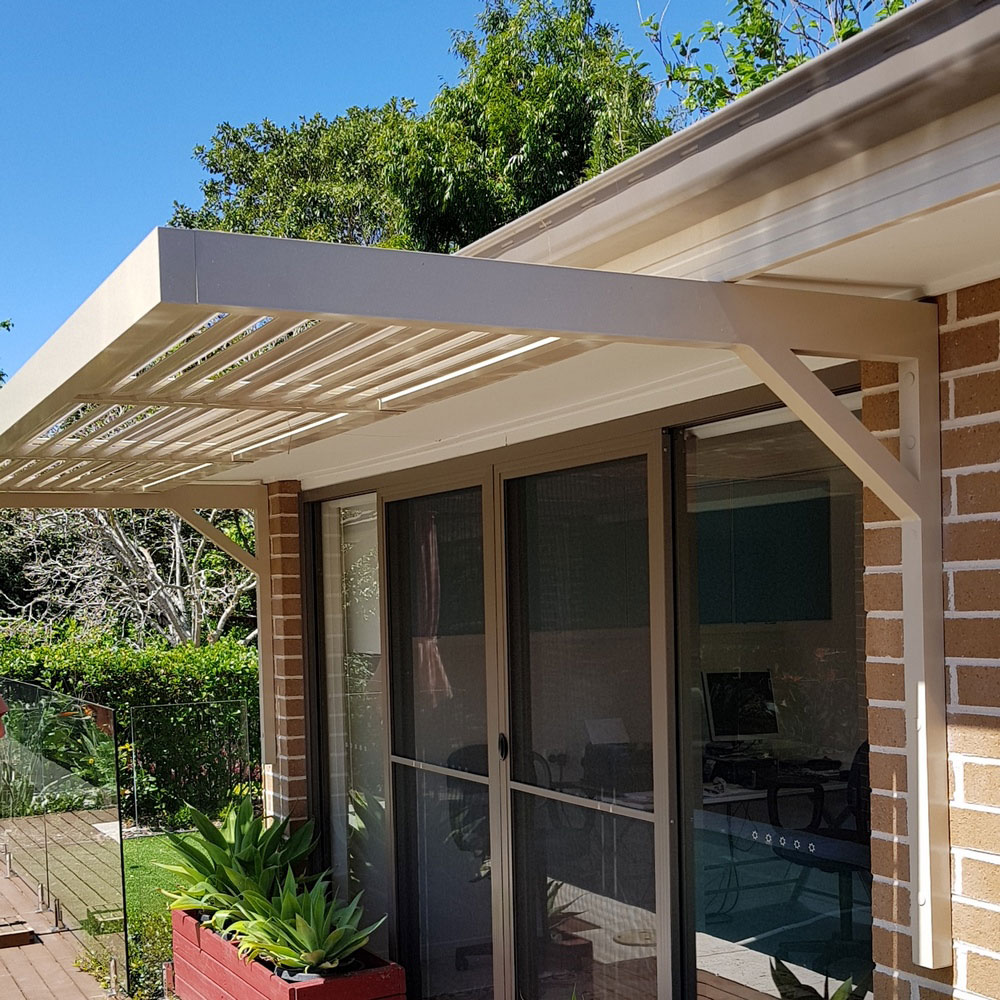
White cantilever louvres over windows on a brick Sydney home

The compact bracket for short reaches — single windows and narrow openings.

Wall plate 150mm high × 60mm wide × 6mm thick with a 50×50×6 welded arm. Blades sit at 23–25°, the angle that blocks high summer sun.

Made to fix to brick, concrete or timber walls.

Tap either picture for a closer look.

Get a free measure & quote

×

700–1000mm projection

700 to 1000mm projection bracket drawing, full size
Cantilever louvre awning at mid reach over a Sydney home

The mid-reach bracket for wider windows and sliding doors.

Wall plate 200mm high × 100mm wide × 10mm thick. The welded arm tapers from 100mm deep at the wall to 56mm at the tip — deepest where the leverage is greatest.

Tap either picture for a closer look.

Get a free measure & quote

×
Up to 1500mm projection bracket drawing, full size

Up to 1500mm projection

Our biggest reach.

Wall plate 200–250mm high × 100mm wide × 10mm thick with the same tapered arm.

At this projection the wall decides — we check what your structure can carry before the final bracket design.

Get a free measure & quote

×

Corner bracket

Corner bracket drawing, 50x50 box construction
Cantilever louvres wrapping the corner of a commercial building

Where a louvre turns the corner of a building, this bracket carries both runs — panel meets panel in a neat squared join and the louvre keeps going, as on the commercial install pictured. 50×50 box construction, welded in our Sydney workshop like every bracket we make.

Tap either picture for a closer look.

Get a free measure & quote

×

45° mitre corner

45 degree mitre corner bracket drawing, full size
Black mitred corner cantilever louvre beside a pool

For louvres that wrap a corner in one clean line: both panels are cut at 45° and meet on this purpose-made mitre bracket — the seamless look you see on our poolside installs, pictured.

Welded in our Sydney workshop like every bracket we make.

Tap either picture for a closer look.

Get a free measure & quote

×
Custom mounting bracket types drawing, full size

Custom mounting brackets

When standard fixings don’t suit the site, we make the bracket that does: L brackets, angle brackets, angle stand-out brackets and lift brackets — all made in house.

Several fixing types can be used on one job, and every bracket is designed to suit your particular situation.

Get a free measure & quote

×

The Slimline 160 Louvre

Slimline 160 Louvre drawing, one bay with two internal brackets
Slimline 160 louvres mounted over windows on a Sydney home

Our widest blade in our cleanest frame: 160mm louvre blades set in a fully welded 100×50mm aluminium box frame that runs right around the perimeter.

The brackets are internal — hidden inside the frame, the same concealed-bracket system as our Slimline 100 awning — so all fixings disappear for a seamless, floating finish. It arrives fully assembled, ready to mount.

Normally made with fixed blades, custom-sized in our Sydney workshop.

Tap either picture for a closer look.

See the Slimline Louvre

Close-up view

Panels

How panels join to make any width.

Every louvre is built as a panel — a fully welded aluminium frame around the blades. Width is simple maths: one panel takes you to 1500mm, two panels to 3000mm, and past that we join panels on site for runs as long as you need.
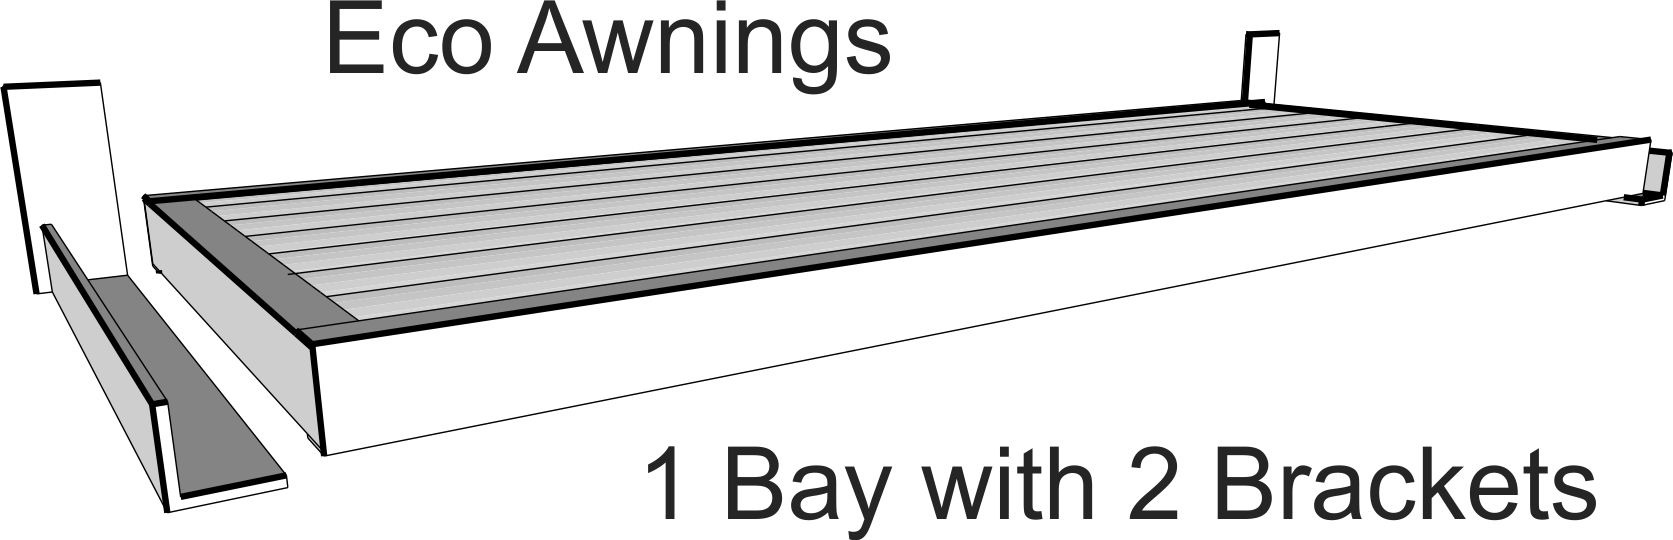
Cantilever louvre panel drawing, one bay on two brackets

1 panel — up to 1500mm wideDesigned for small windows and over doors — great for council and BASIX requirements.
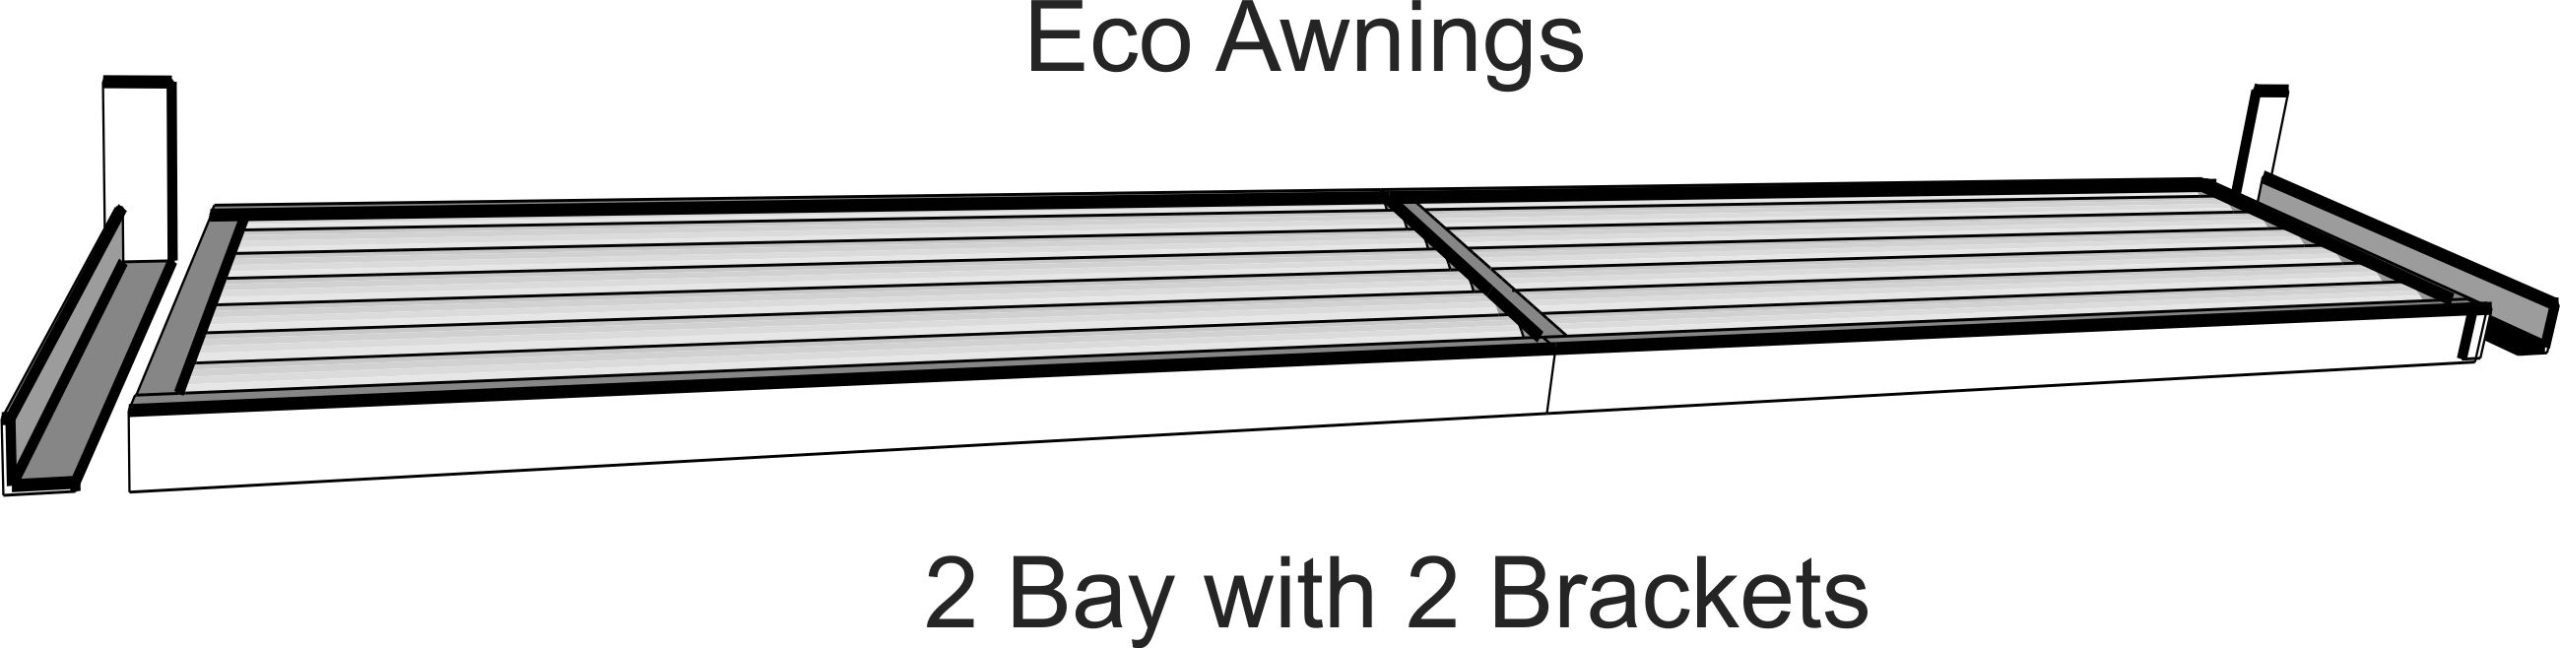
Cantilever louvre drawing, two bays on two brackets

1 panel, 2 bays, 2 brackets — up to 3m wideLarger windows and sliding doors.
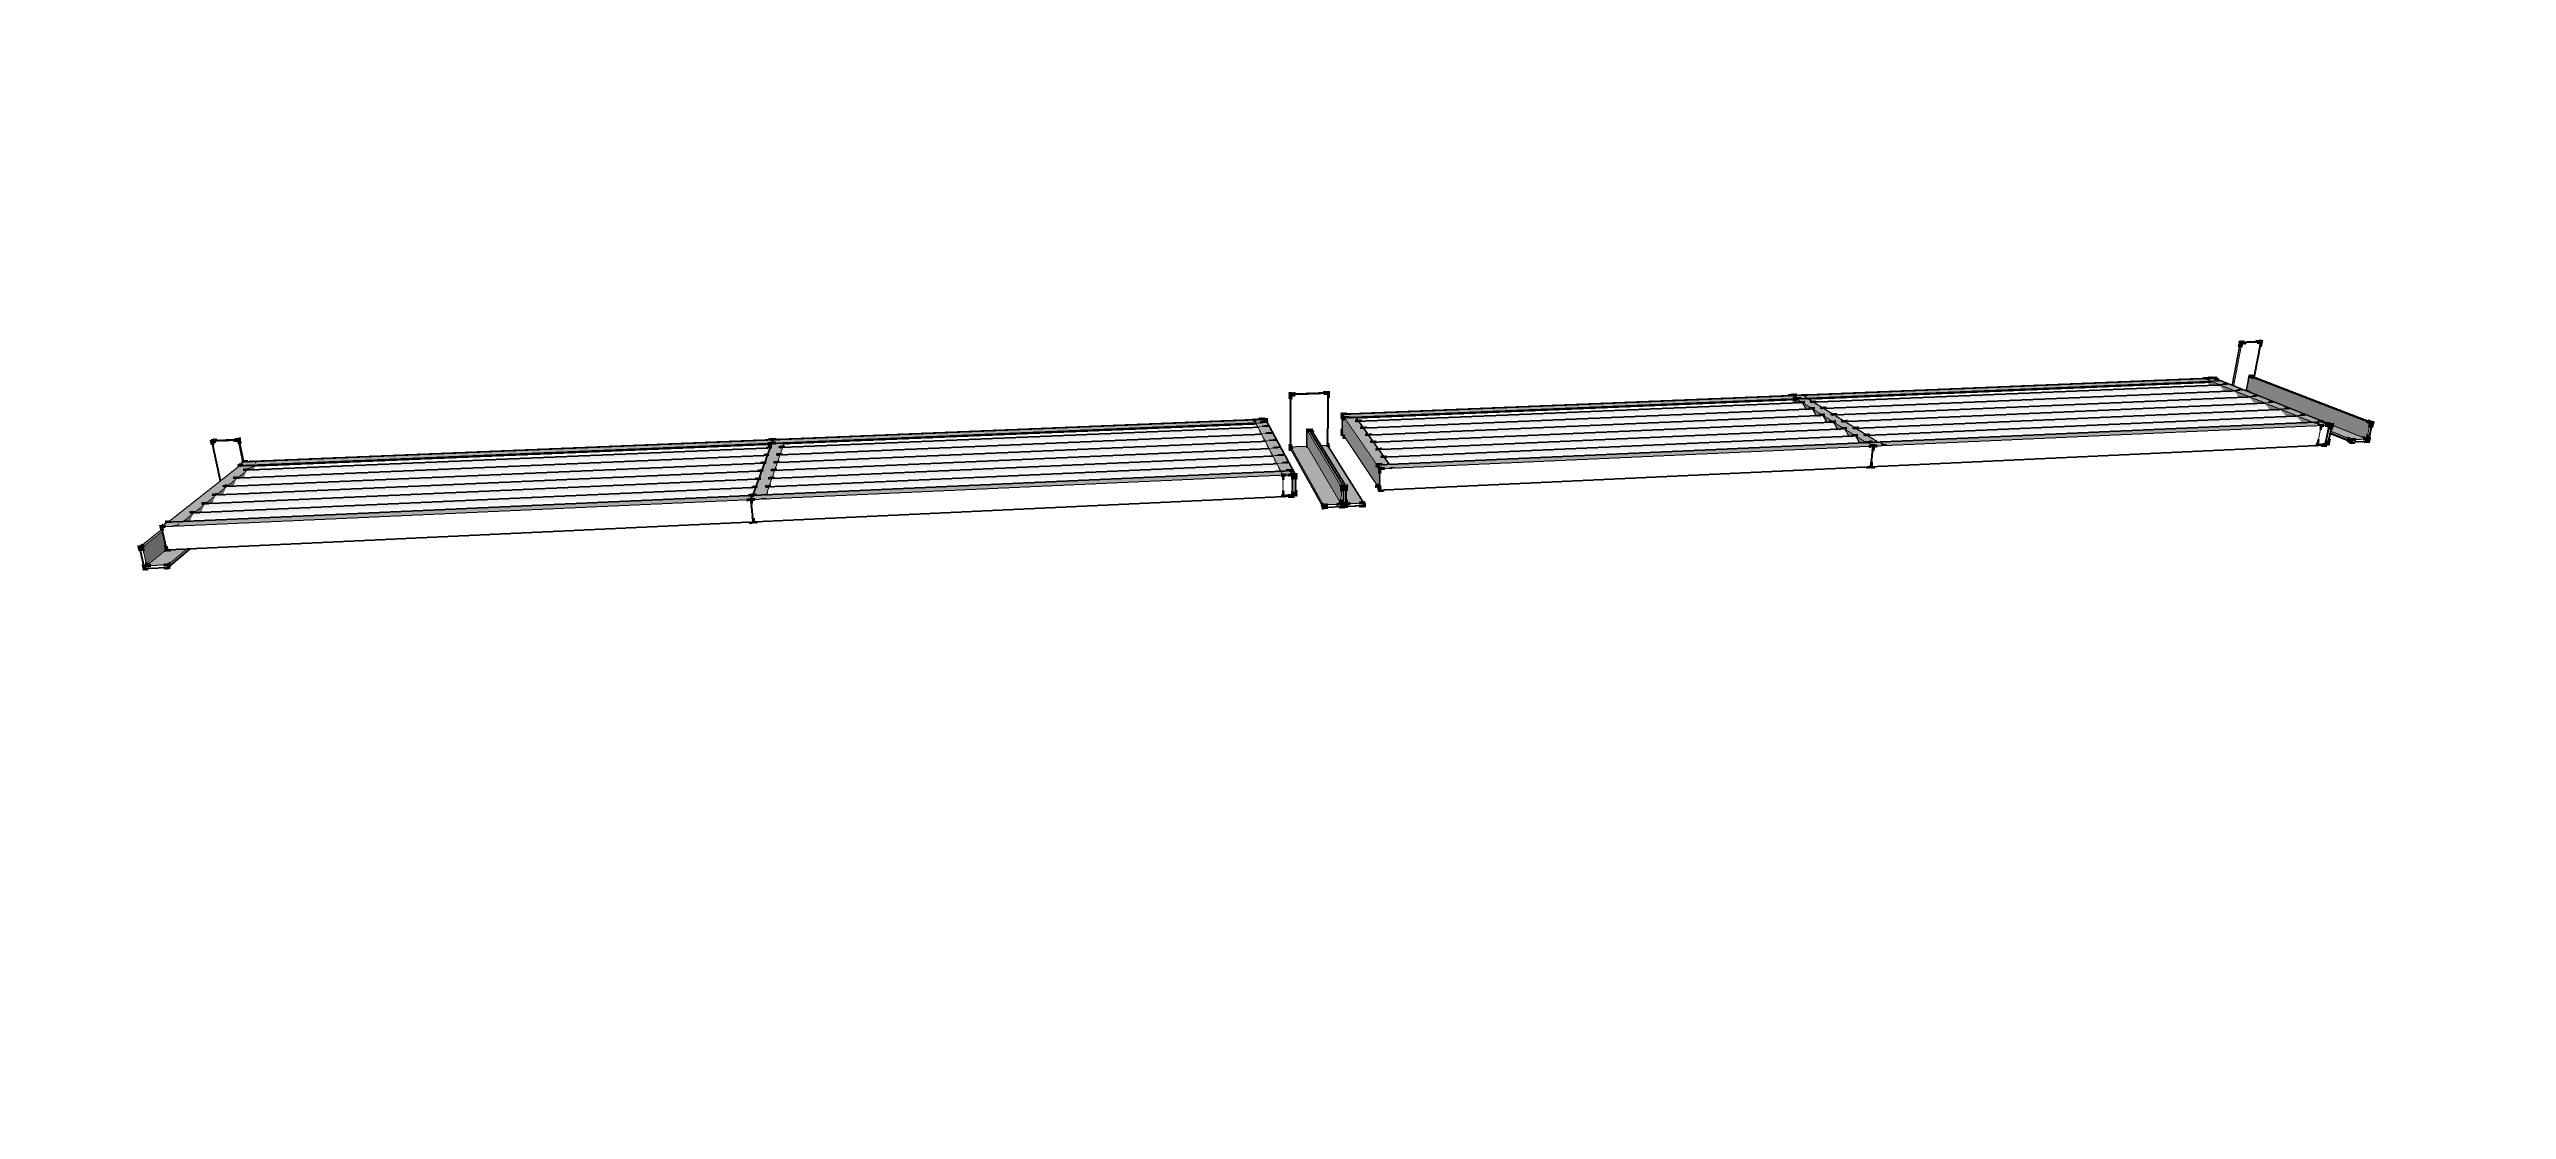
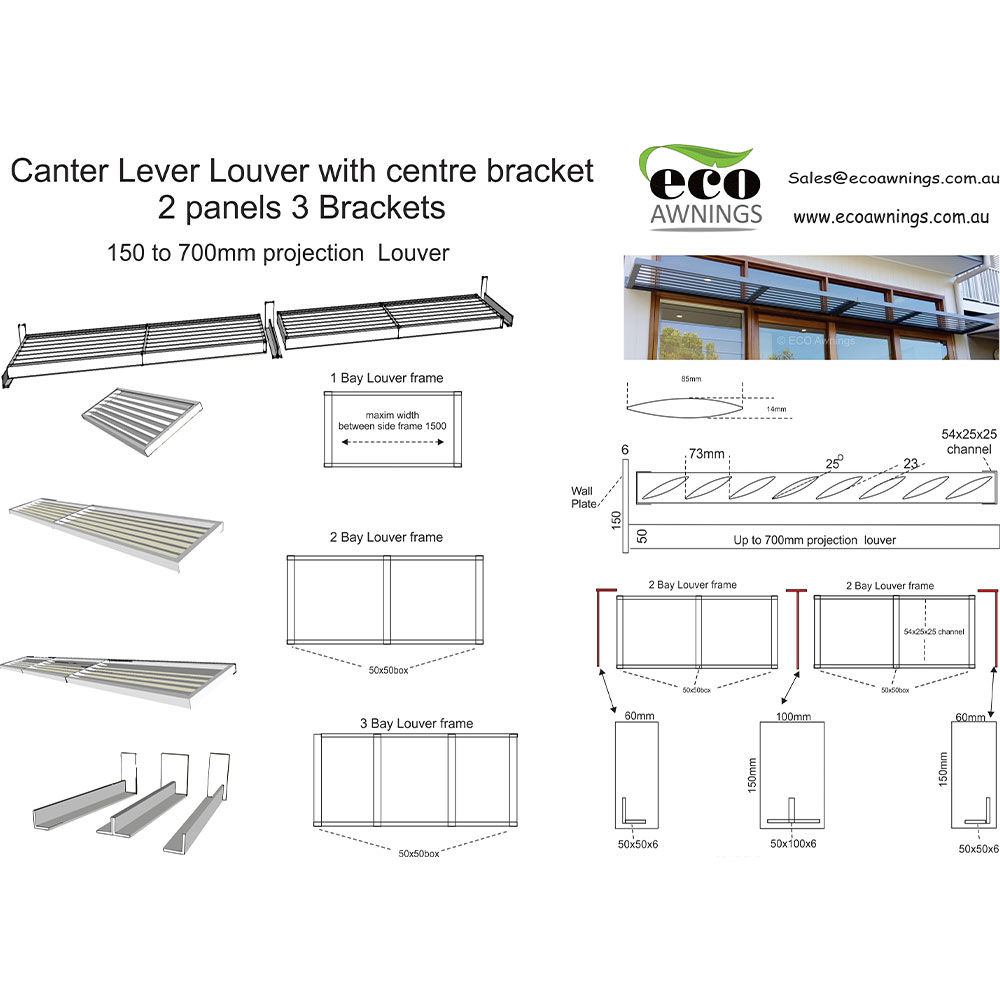
Cantilever louvre drawing, two panels sharing three brackets

2 panels, 2 bays, 3 bracketsBy adding centre brackets and extra panels you can go as wide as needed.

Tap any panel to see its drawings full size with the measurements.

×

One panel — up to 1500mm wide

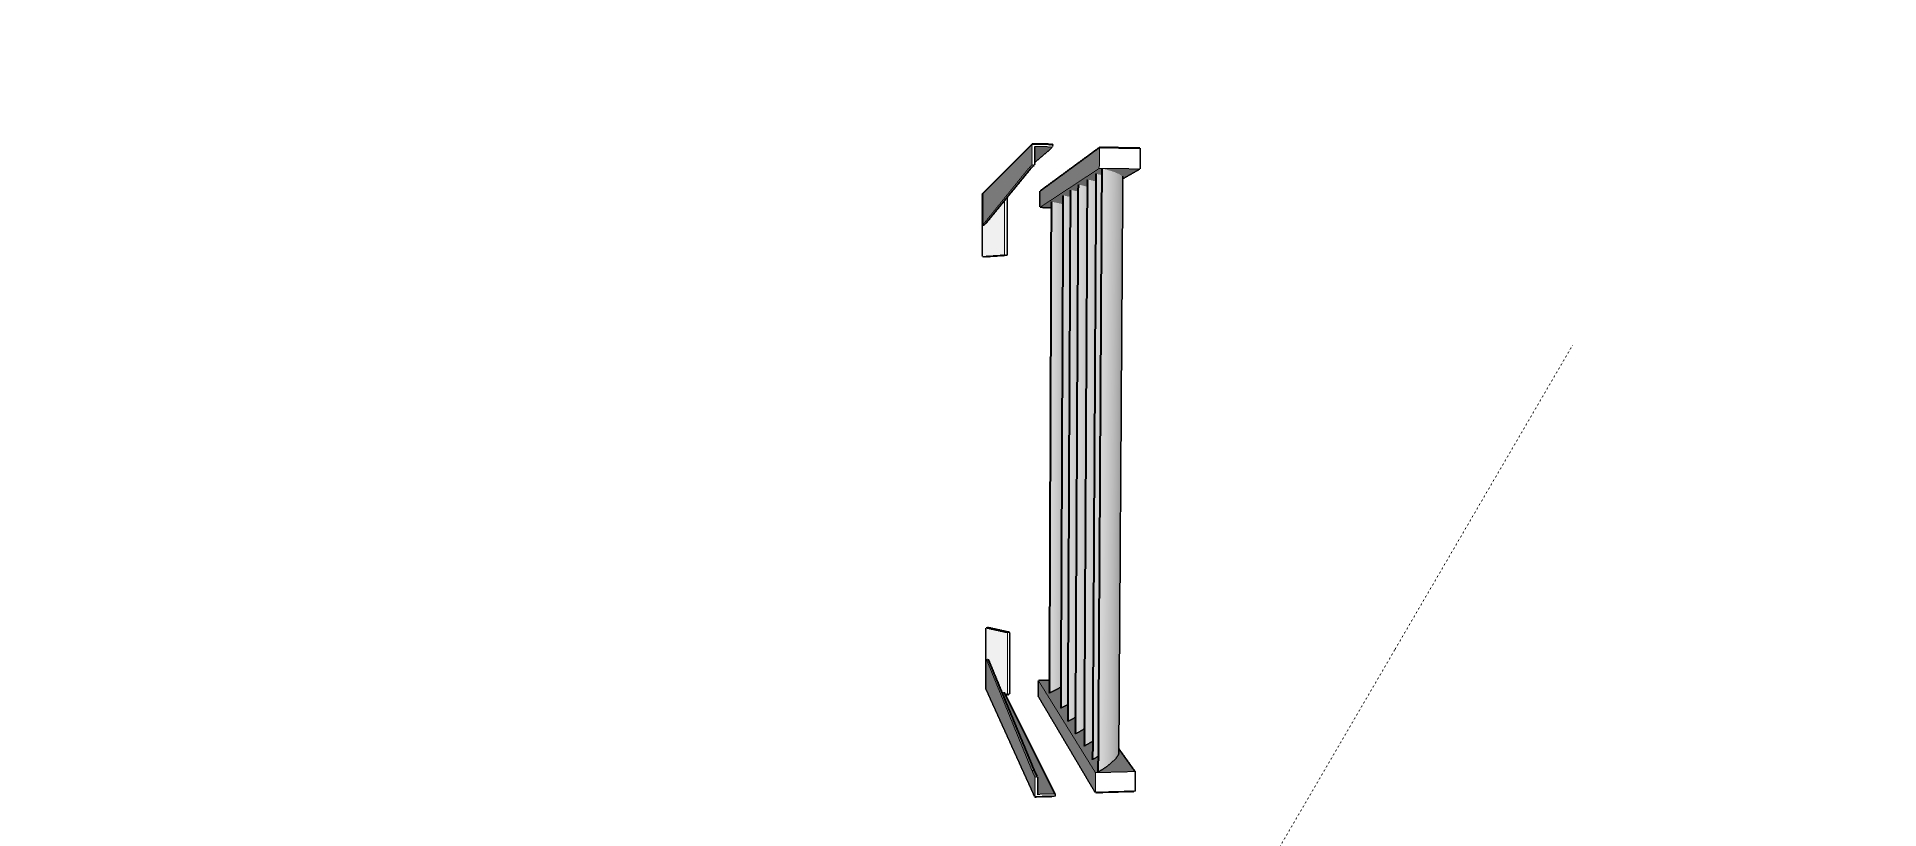
One bay louvre frame plan drawing, 54x25x25 channel and 50x50 box
One bay louvre panel on two brackets, 3D drawing
Cantilever louvre over a rear door, single panel install

A single panel does everything up to 1500mm wide. The blades sit in a fully welded frame — 50×50 box section with 54×25×25 channel side frames — carried on two brackets.

One clean unit, welded in our Sydney workshop, delivered ready to install.

Tap any picture for a closer look.

Get a free measure & quote

×

One panel, two bays, two brackets — up to 3m wide

Two bay louvre panel plan drawing with centre member
Two bay louvre panel on two brackets, 3D drawing
White cantilever louvres over windows on a brick Sydney home

Past 1500mm the frame grows to two bays — a centre member splits the span, still carried on two brackets, up to 3000mm total width.

One welded frame, one continuous louvre.

Tap any picture for a closer look.

Get a free measure & quote

×

Two panels, two bays, three brackets

Two panel, two bay louvre plan drawing with three brackets
Two louvre panels sharing three brackets, 3D drawing
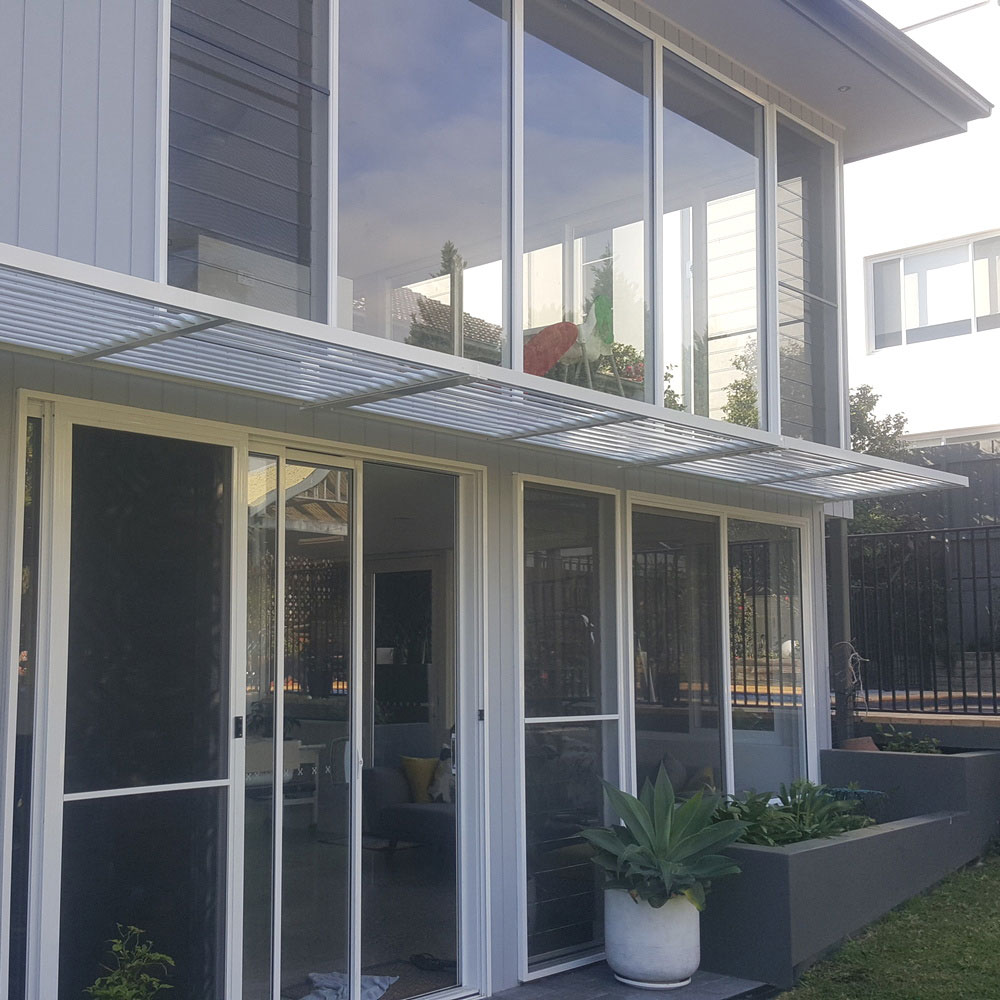
Long cantilever louvre run over sliding doors

Need to go wider still? Add as many centre brackets as you need — each one lets neighbouring panels share a bracket, drawn here as two panels, two bays, on three brackets.

The run grows to whatever length you need, and on long runs we build in sections joined on site so it reads as one continuous louvre.

Tap any picture for a closer look.

Get a free measure & quote

Close-up view

Installation

How your cantilever louvre is installed.

Six plain steps — your louvre arrives ready to install.

How do you install a cantilever louvre? Two parts: brackets and panel. Mount the brackets to the wall, drop the panel in, screw it home — most installs are that simple. Everything arrives fully welded and powder coated from our Sydney workshop, ready to install.

You’ll need: spirit level · tape measure · stud finder (timber-framed walls) · drill & bits · structural screws or masonry bolts to suit your wall (not supplied).
Fixing type depends on the wall — structural screws into timber studwork for cladded walls, masonry bolts for brick or concrete.
01

Two Parts, One Idea

Your cantilever louvre arrives as two components: the wall brackets and a complete louvre panel, ready to install. Brackets mount to the wall first; the panel drops in after.

02

Set Out the Brackets

Measure the panel width and add a minimum of 15mm — that’s the outside-to-outside measurement of the brackets, giving the panel at least 7mm of play each side. Mark a level line and your fixing points.

03

Fix the Brackets to the Wall

Structural screws into the studwork on timber-framed walls, masonry bolts into brick or concrete. Fix through the bracket’s wall-plate holes, check each bracket is level and square, and make sure every fixing bites solid material.

04

Drop the Panel In

The brackets are a right angle — the panel sits straight down into them.

05

Screw It Home

Two to three Tek screws at each bracket, screwed up through the bottom of the bracket into the underside of the louvre panel, lock it home.

06

Check the Blade Direction

Stand underneath and look towards the wall: you should be able to see through the blades to the wall above. That is the SUMMER direction — with the sun high above and behind you, the blades stop it before it ever reaches your window. Keeping summer heat off the glass is what most cantilever louvres are bought to do, so get this one right.

Want winter sun?Fixed blades: lift the panel out and turn it to face the other way — the low winter sun now comes through to warm the room.
Adjustable blades: just rotate the blades the opposite direction.

Custom & Special Design Louvres
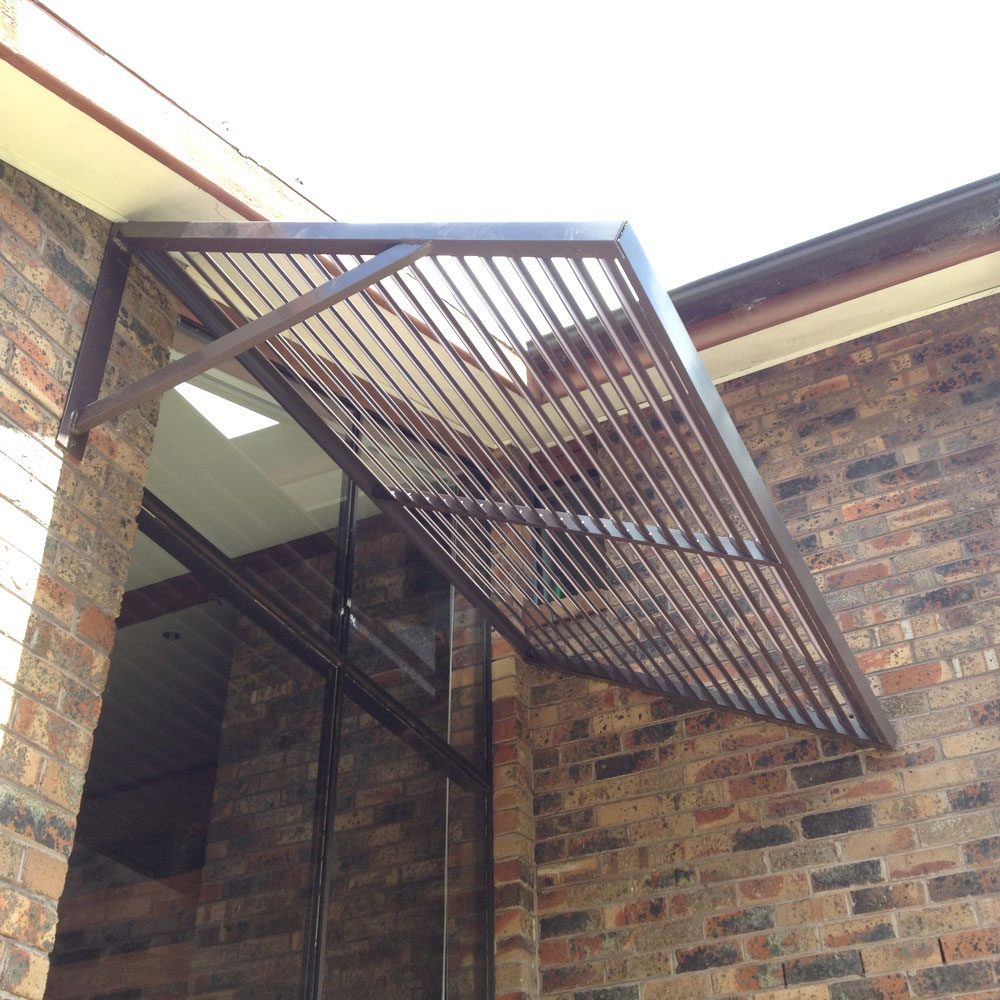
cantilever louvres Sydney - full box frame mounted off the wallVertical louvres installed at a 45-degree angle off the wallVertical side-fixed cantilever privacy screen with 85mm bladesCantilever aluminium louvre awning with support arm above a brick facade and large glass windows

Tricky walls, angles and vertical screens — send us pictures, we’ll design it.

Got a tricky design or an awkward wall and you’re not sure what to do? Ask us. Send through some pictures of your situation and we’ll design a way to solve the problem — every bracket and panel is made in our own workshop, so a special situation just means a special design.

Under-eave cantilever louvre mounted off the wall on a full box frame

Under-eave mount

85mm cantilever louvre mounted on a 45 degree angle for side privacy and sun protection

Angled & special designs

Vertical side-fix cantilever privacy screen with 85mm blades hiding equipment beside a house

Vertical-blade screen

Tap any picture to see it full size.

×

Under-eave cantilever louvre

Under-eave cantilever heavy-duty bracket drawing
Under-eave cantilever louvre mounted off the wall on a full box frame

Under-eave cantilever louvres are great for when you have no room between the window and the eaves. A special bracket mounts against the wall, cantilevers under the eave, and the louvre starts at the fascia.

This system uses a 100×50 box frame with the louvre panel fitting inside — adjustable or fixed blades.

Tap either picture for a closer look.

Get a free measure & quote

×

On an angle? Special designs welcome

85mm cantilever louvre screen on a 45 degree angle, side privacy and sun protection
Side-fixed cantilever louvre with arm, 2.5 metre wide panel with 1500mm projection

When you want something on an angle, it can be done — 45 degrees is no trouble. A side-fixed cantilever screen set on the angle gives privacy from the side while still blocking the sun.

These two installs show the idea: one runs at 45° off the side of the house; the other is side-fixed to the side wall with a cantilever arm on the other end, carrying a panel 2.5 metres wide at a 1500mm projection — each custom made to suit that one house.

Special designs are what our workshop does best: if you can picture it, we can build it.

Tap either picture for a closer look.

Get a free measure & quote

×

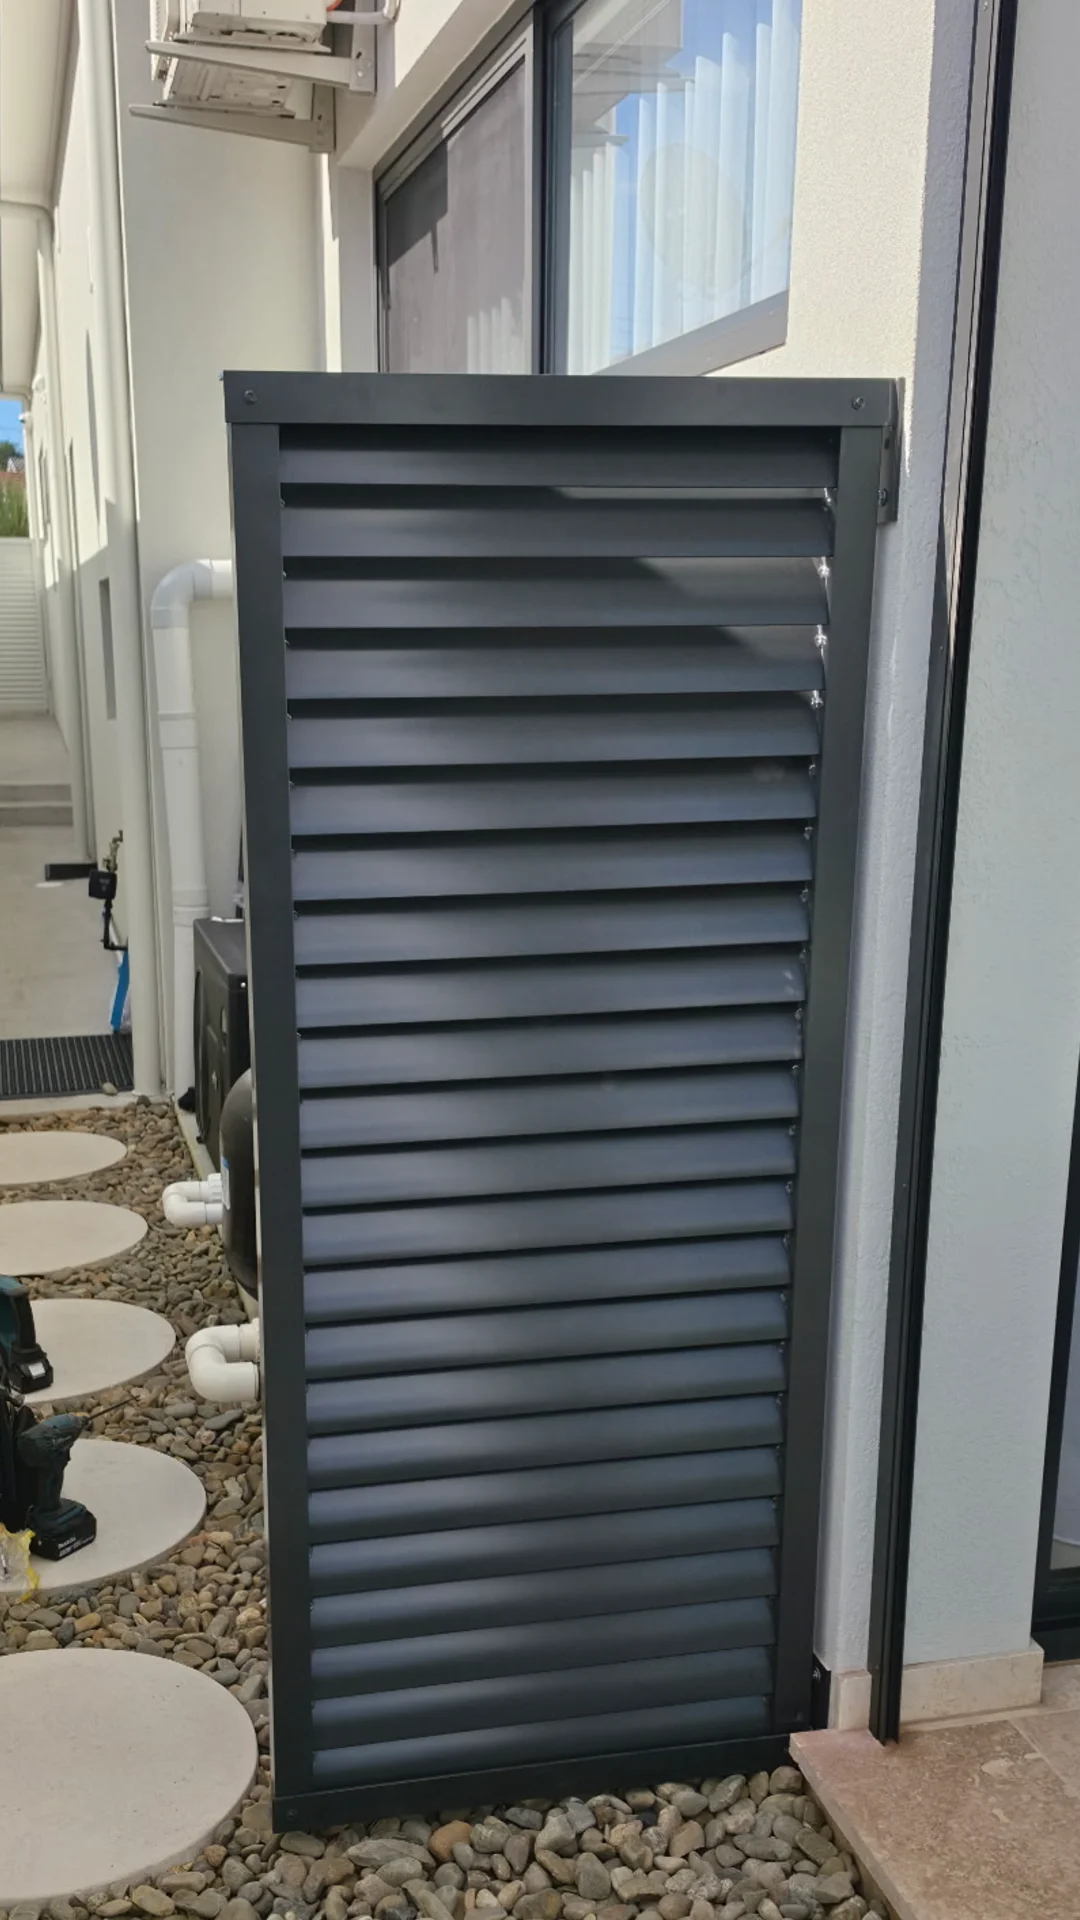
Vertical-blade cantilever screen

Vertical-blade cantilever louvre drawing, brackets top and bottom
Vertical side-fix cantilever privacy screen installed beside a house

The cantilever can be run vertical where you need to fix to the wall and there are no ground fixings available. The brackets mount at the top and the bottom of the louvre, and the panel drops in exactly the same way as on a standard cantilever louvre.

No ground fixings needed — great for hiding pool pumps and air conditioners on the side of the house.

Tap either picture for a closer look.

Get a free measure & quote

Close-up view

Questions and Answers

Cantilever Louvres

Nine common questions — projections, rain, lead times and more.

What are cantilever louvres?
Cantilever louvres are a custom-made aluminium shading system that projects straight off the wall on fully welded aluminium arms — no posts, no visible supports. They shade doors and windows, cut heat and glare, and keep a clean, modern look, and they're commonly used to help meet council and BASIX requirements.
How far can cantilever louvres project from the wall?
Standard projections run from 300mm up to 1500mm. The arm size is dictated by the wall type, the wind loading and how large the awning is — the wall plate can range from 150mm high × 60mm wide × 6mm thick up to 250mm high × 100mm wide × 10mm thick. This is normally worked out once we know these details and have seen what the structure will be mounted to. The technical drawings on this page show the exact dimensions for each configuration.
What can cantilever louvres be fixed to?
The mounting is designed to suit your wall type — brick, concrete, or timber-framed walls. Because we make all our brackets in house, we can design to suit your site and custom-make the brackets for any complicated fixing design needed. Everything arrives powder coated and ready to install.
How large can a cantilever louvre be made?
Cantilever louvres range in size from 600mm wide with a 300mm projection, and they can be made as wide as you need — we simply add more panels with more brackets. The maximum projection is 1500mm, dictated by whether the structure it's being mounted to can carry the load.
Can cantilever louvres be adjustable, or are they fixed?
Yes — you can have either fixed or adjustable blades. Fixed blades sit in a set position that cannot be moved, while adjustable blades can be tilted by hand whenever you like. See the diagrams in the specifications to see the difference.
What angle are the louvre blades set at?
Fixed blades are set at around 23–25° — the angle shown in the technical drawings on this page — which blocks the high summer sun while still letting light through. With adjustable blades the angle is in your hands: let the winter sun in to warm the room, then change the blade direction in summer to stop the heat.
Do cantilever louvres block rain?
In simple language — no. Louvres do not stop the rain. In some situations they will stop direct, hard rain hitting a window, but there is a gap between each blade, so water can run straight through. If you want to stop rain and heat at the same time, take a look at our Slimline awning range instead.
Are cantilever louvres the same as a louvre roof?
No — a louvre roof is an opening and closing roof over a patio, and it's a completely different product. They're as different as apples and oranges: both fruit, but if you need an apple, an orange will never do. Cantilever louvres are a shading system fixed to the wall, projecting above your windows and doors — that's what we custom make in our Sydney workshop.
How long will my cantilever louvres take to make?
On average, most take around two and a half weeks to make, as they are custom made to suit every job. We work out the design with you, make them in our Sydney workshop, powder coat them, and they're ready for delivery or pickup.

THE FINISH

Learn About Our Powder Coating

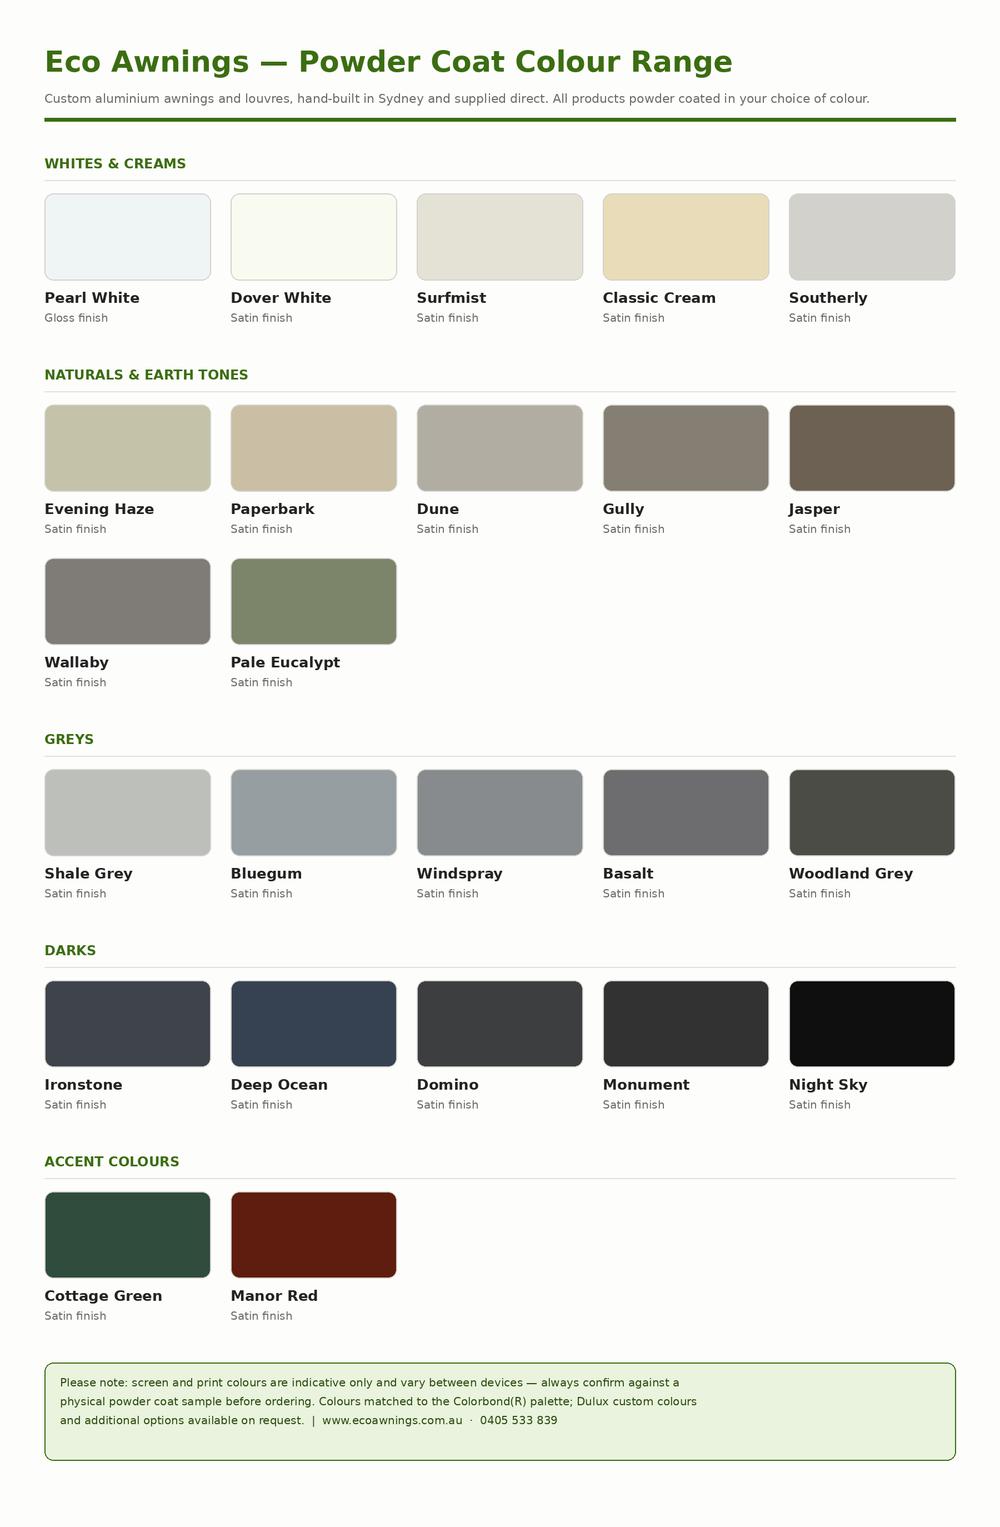
Powder Coating6 standard colours, any Dulux colour matched

Every awning and louvre is powder coated before delivery — never painted on site. We use premium Dulux Duralloy® powders, the Australian architectural standard: a thick, uniform finish that resists chipping, fading and coastal weather far better than paint.

Six standard colours — no colour surcharge:

Satin Black

Pearl White

Monument

Woodland Grey

Shale Grey

Primrose

Prefer something different? Any colour from the full Dulux range can be matched — including every Colorbond®-matched tone.

Click here to learn more about powder coating →
Eco Awnings powder coat colour range chart

Not quite the right fit?

See Our Full Range of Louvres
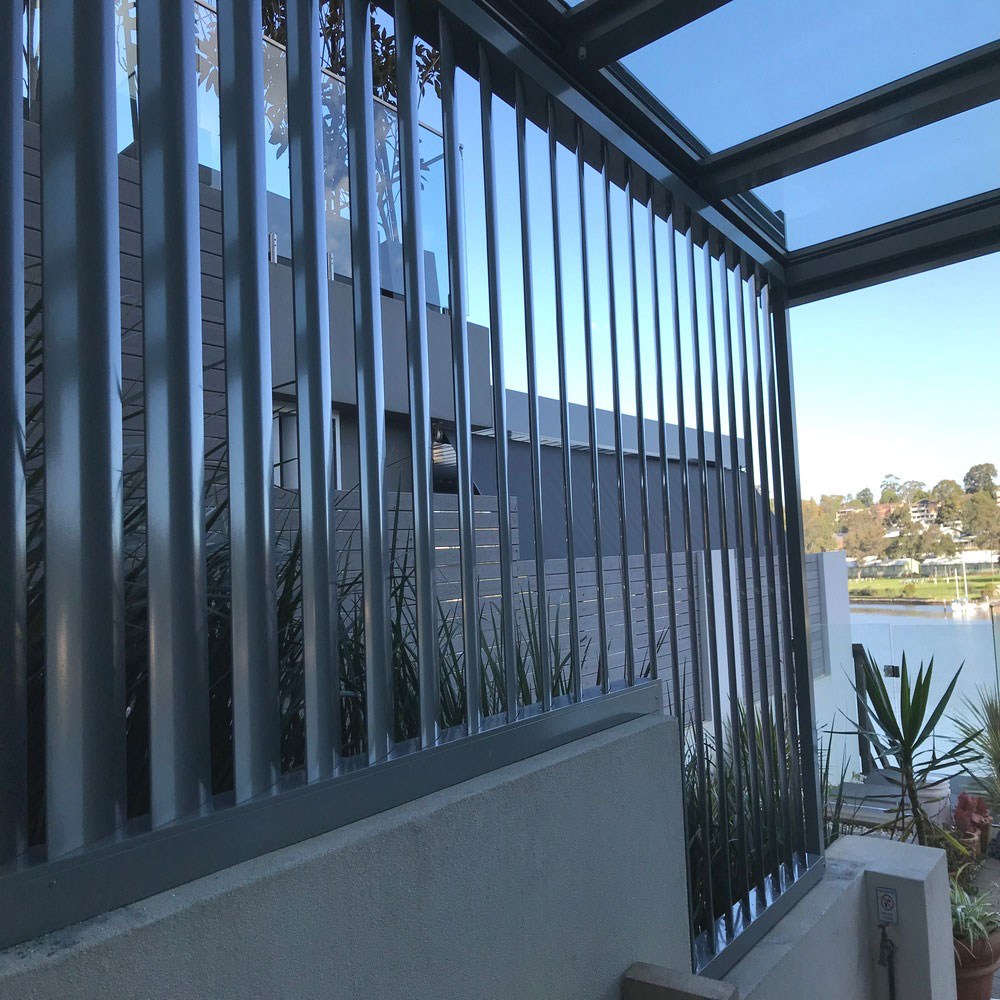
160mm aluminium louvres Sydney

160mm Louvres

Wide 160mm blades, fixed or adjustable — the workhorse louvre for privacy and airflow.

View Louvres →
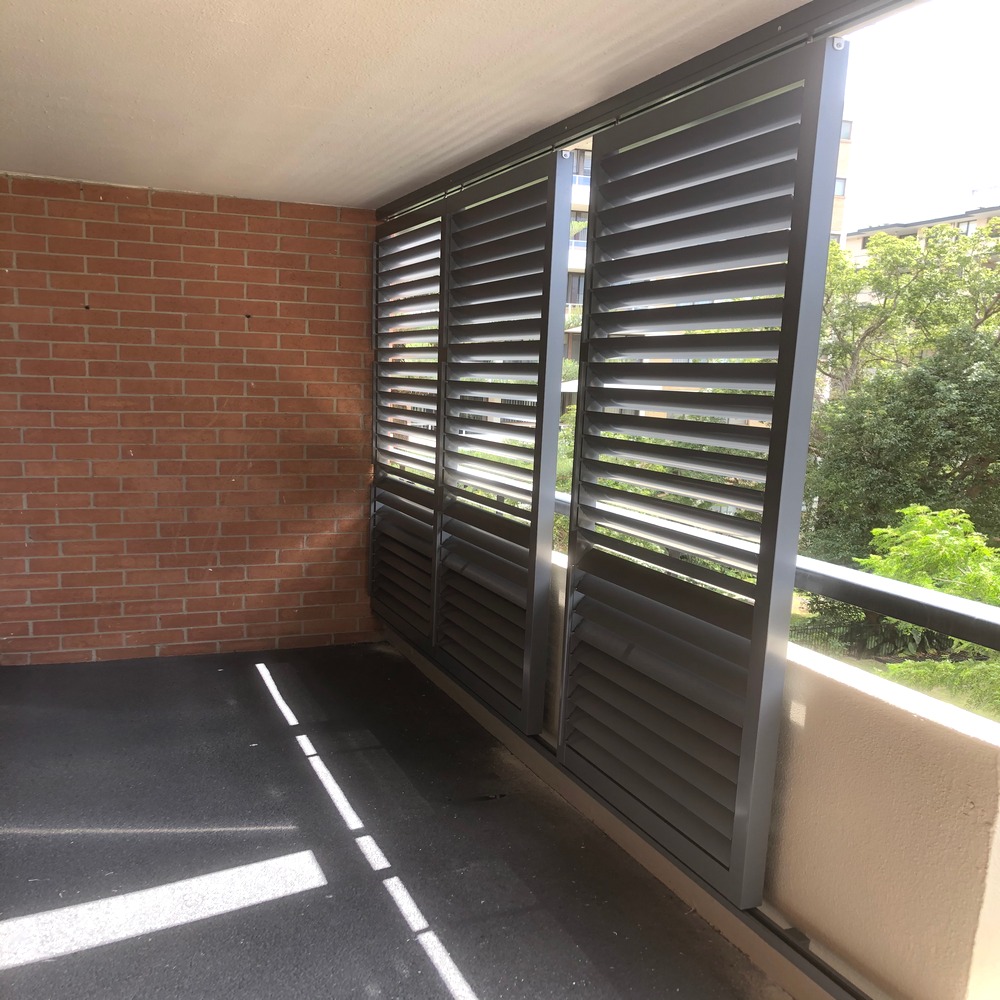
Sliding aluminium louvre panels on tracks

Sliding Louvres

Louvre panels on tracks — slide for light, privacy and access exactly where you want it.

View Louvres →
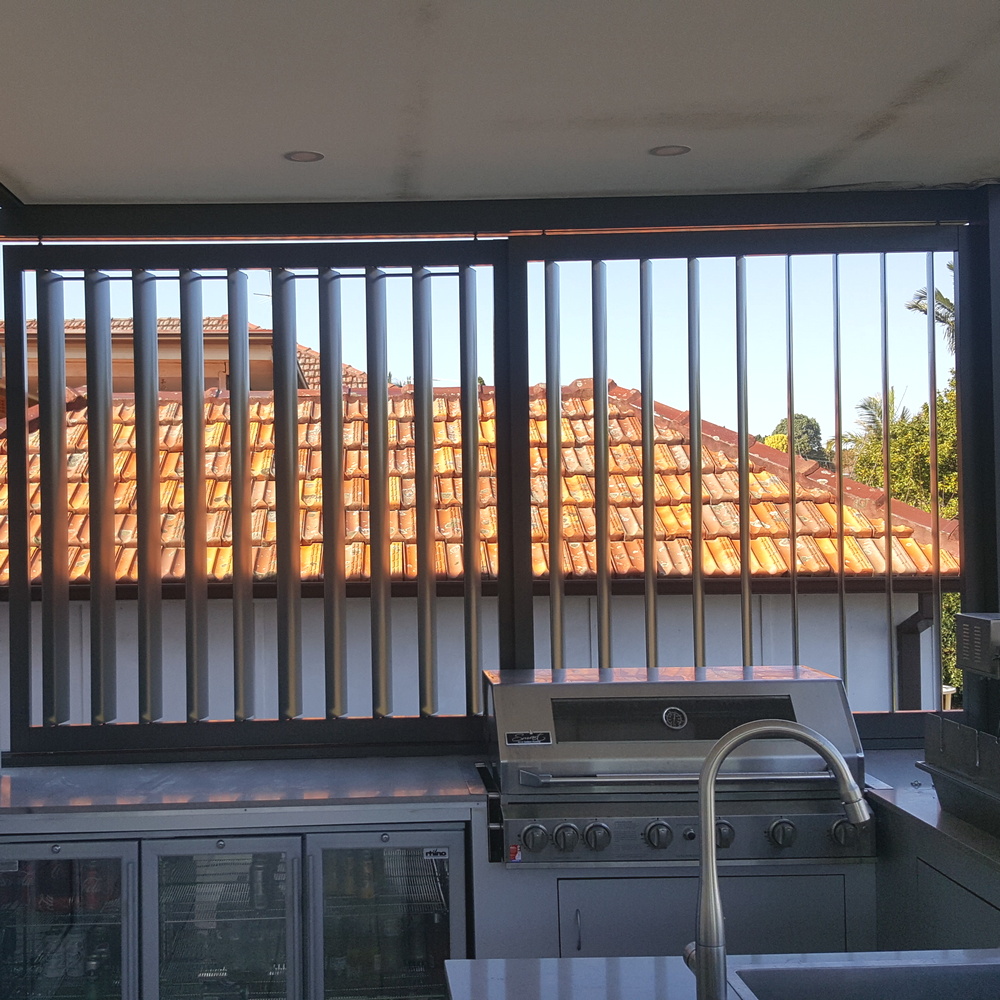
Aluminium privacy screen louvres in an outdoor area

Privacy Screen Louvres

Fixed louvre screens that block sightlines while keeping the breeze moving.

View Louvres →
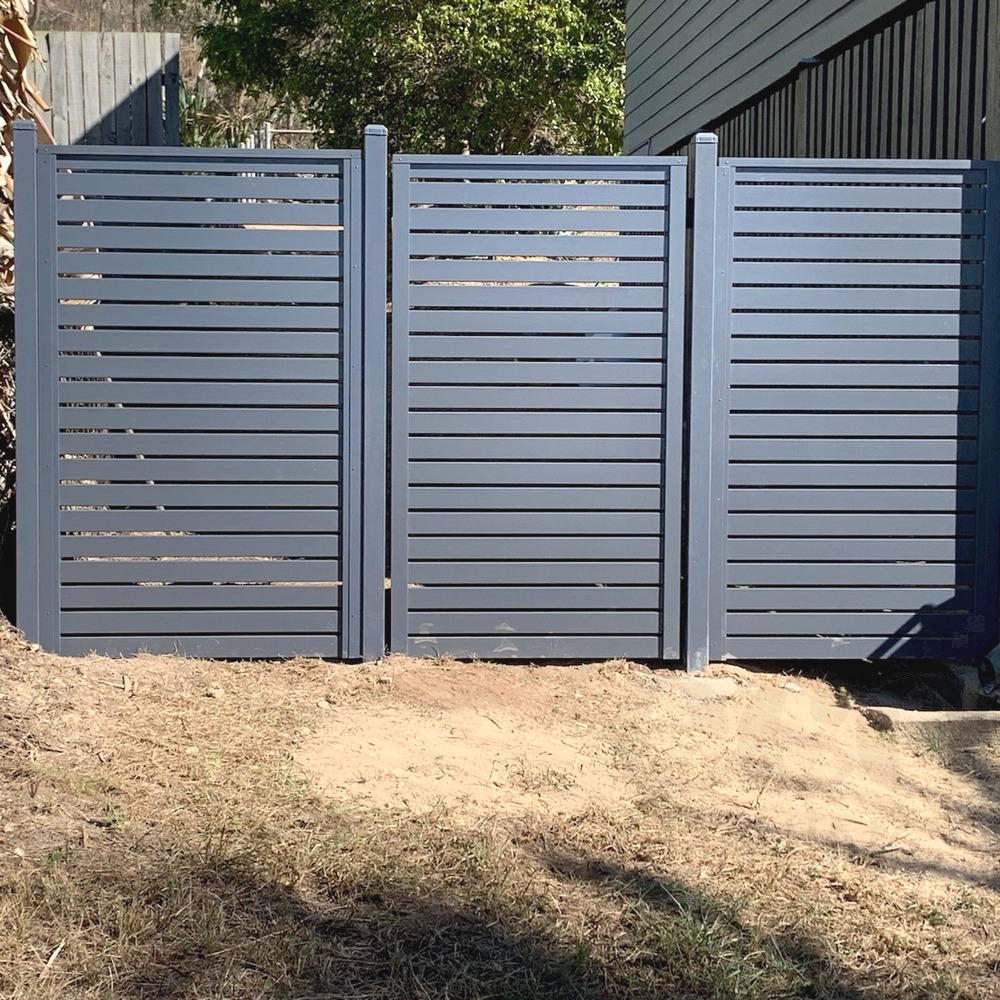
Aluminium louvre fence and matching gate

Fence and Gates

Aluminium louvre fencing and matching gates, built to the same standard for boundary privacy and security.

View Range →

Manufactured in Sydney and supplied direct – custom-made for every project, with no middlemen and no delays.