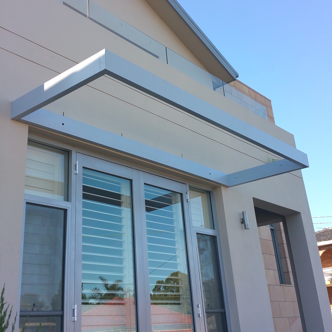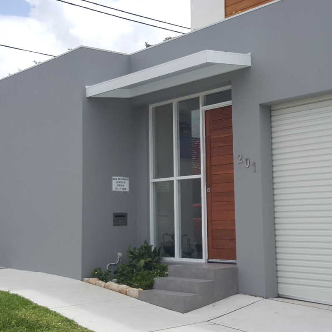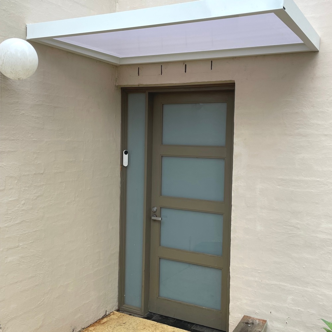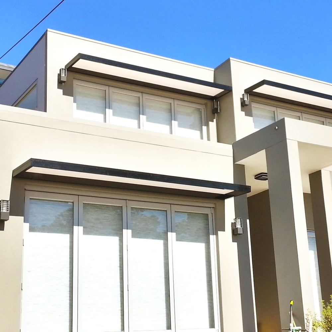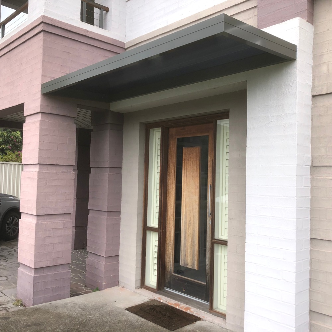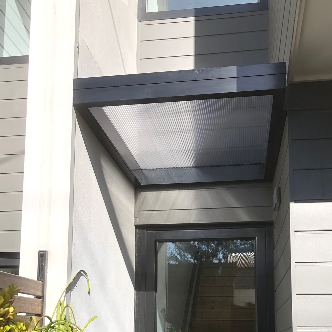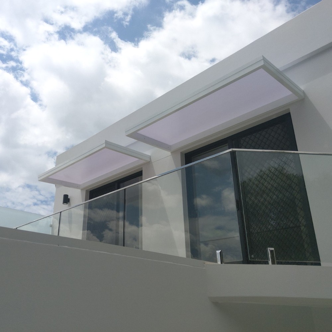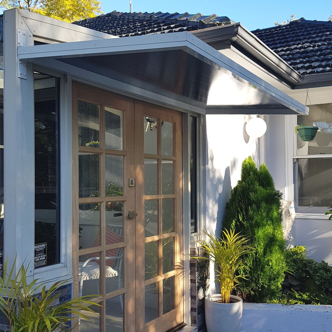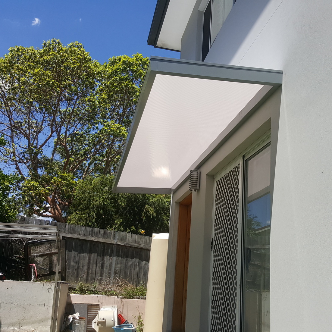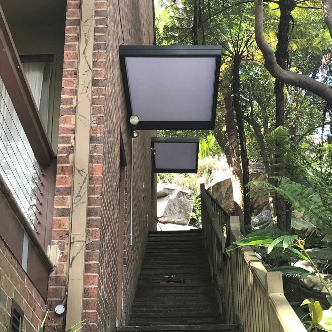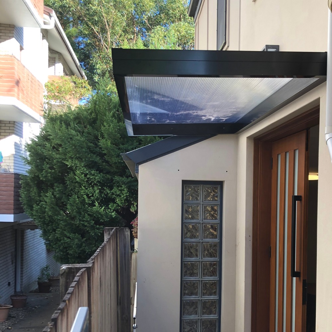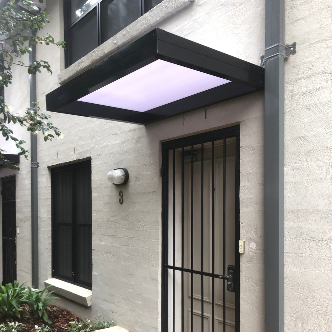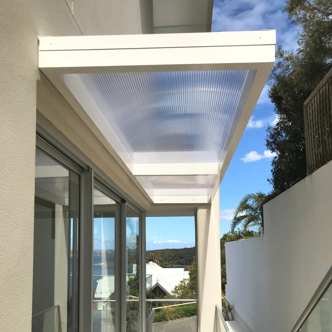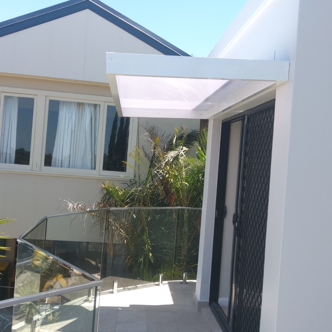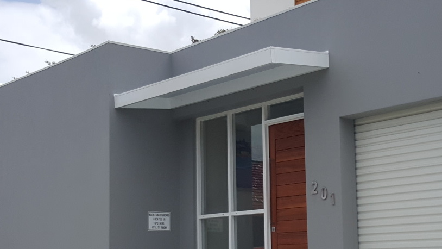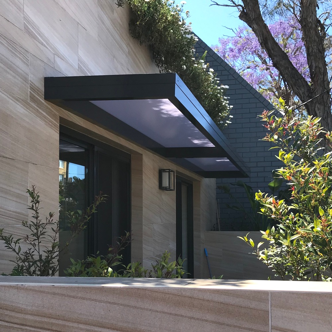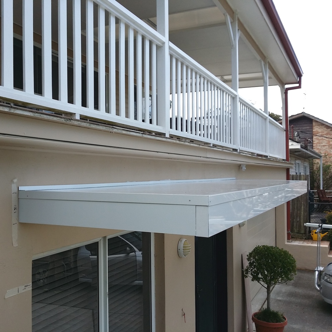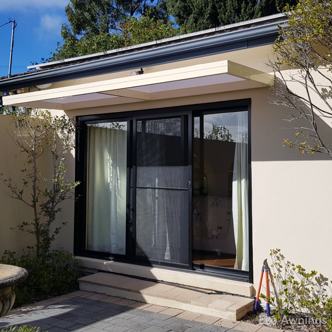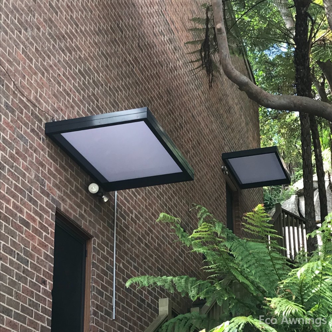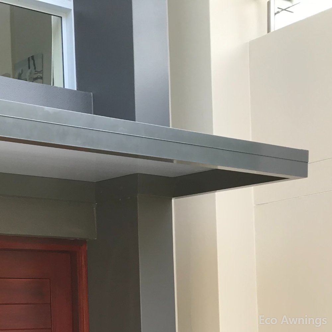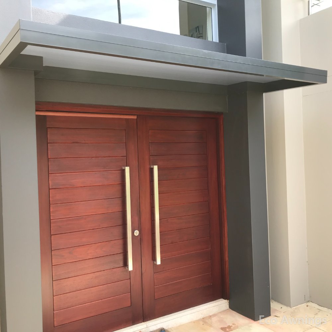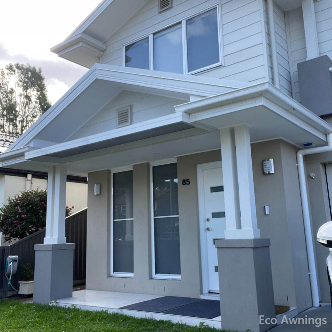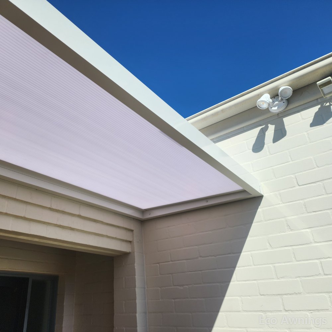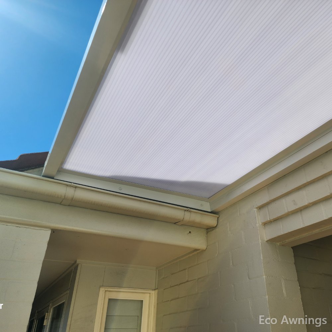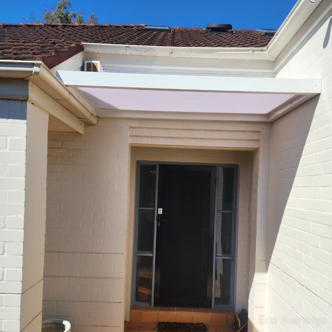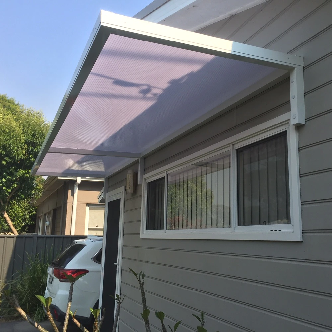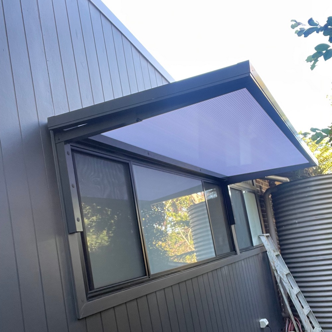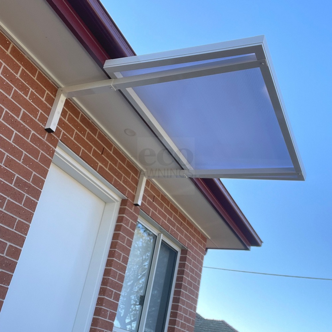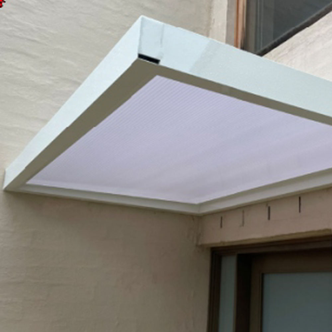
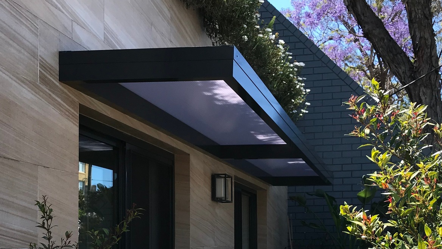
Slimline 100 concealed bracket aluminium awning above an entry door in Sydney

Concealed Bracket Awning Sydney

Slimline 100 with Concealed Wall Brackets

Custom aluminium awning, made in Sydney — supplied Australia-wide.

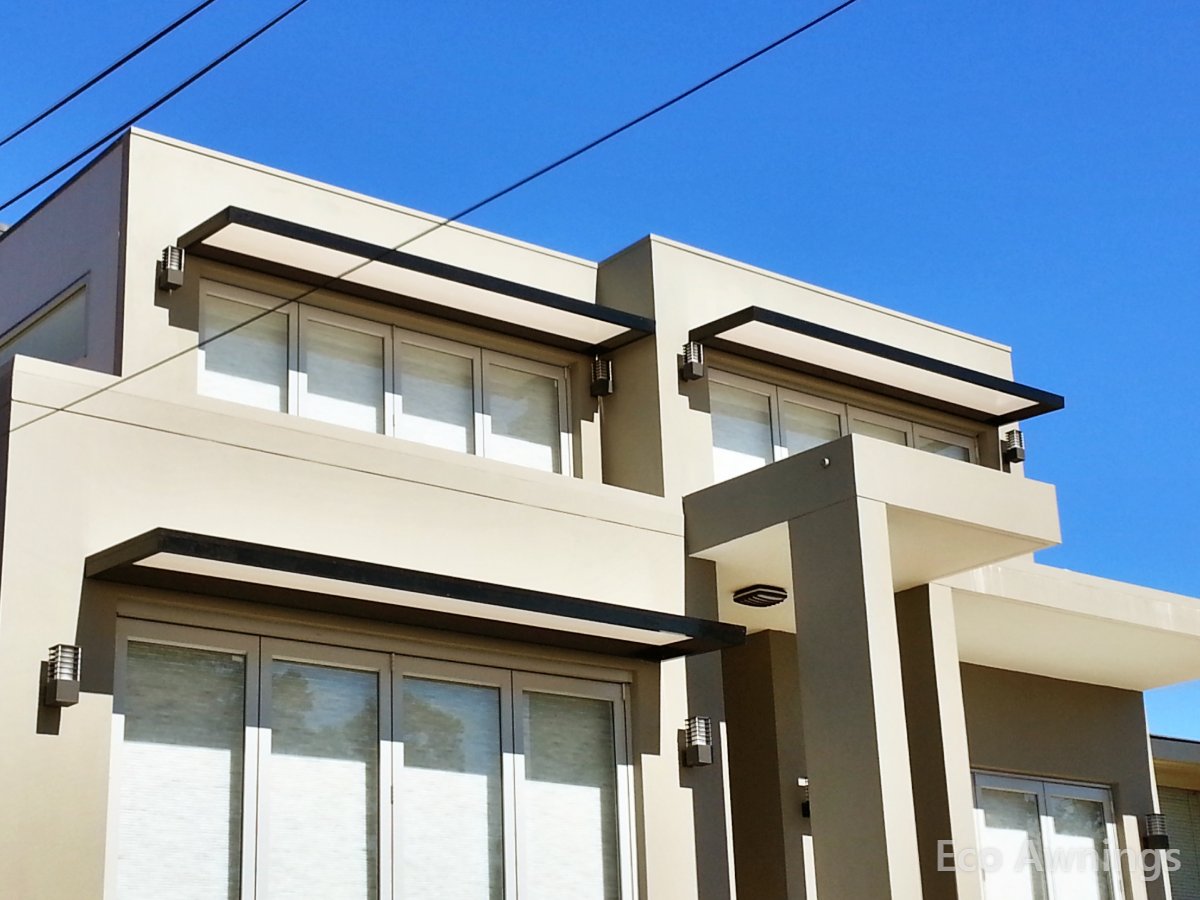
The Slimline 100 is a custom-made, concealed bracket aluminium awning built for windows and doors on residential and commercial properties. Manufactured in Sydney and supplied direct to builders, awning contractors, and DIY self-installers Australia-wide, it arrives fully assembled and ready to fix to the wall — no on-site fabrication required. Fully welded from 100x50mm aluminium and powder coated to your specification, the concealed bracket system hides all fixings inside the frame, creating a clean, floating appearance with no visible hardware. Custom widths up to 6.5 metres and projections up to 1065mm to suit any opening.
The Slimline 100 is part of our full window and door awnings range, custom-made in Sydney.

Concealed Wall Brackets

All fixings hidden inside the frame for a seamless, floating finish

Fully Welded 100x50mm Aluminium Frame

Engineered for strength and built to last in Australian conditions

Custom Widths Up To 6.5m, Projection To 1065mm

Custom sizes to suit any window, door or opening

10mm Polycarbonate Sheet

Blocks 99.9% of UV, reduces heat, lets natural light through
Fully Assembled & Ready To Fix

Arrives complete from our Sydney workshop — no on-site fabrication needed

BASIX Compliant

Suitable for use in BASIX assessments for NSW residential projects

Ready to Install — No Assembly Required
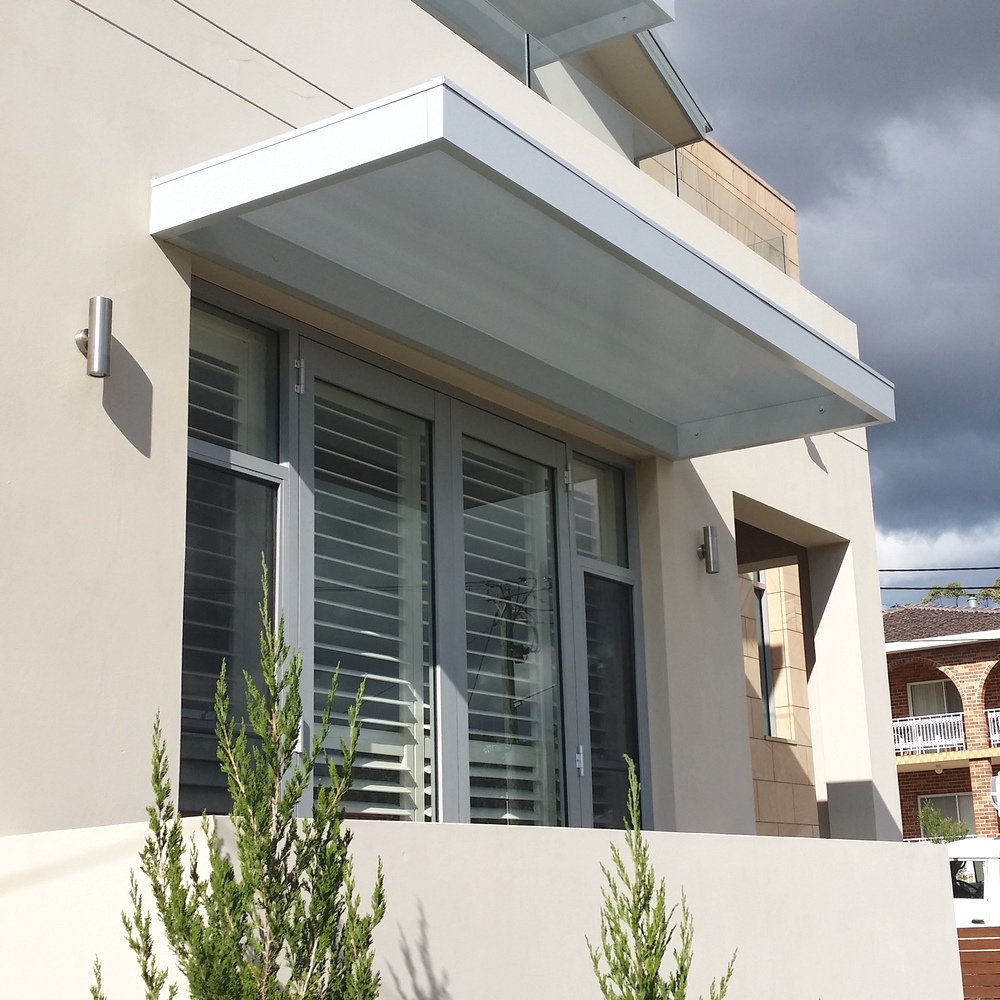
Every Slimline 100 is hand-built in our Sydney workshop and supplied complete — fully welded, powder-coated, polycarbonate fitted, and ready to fix to the wall. No on-site fabrication. No loose parts. No assembly. Whether you’re a homeowner, builder, or awning contractor, your concealed bracket awning arrives ready to mount, set, secure, and seal. Most typical residential installs are done in under an hour.

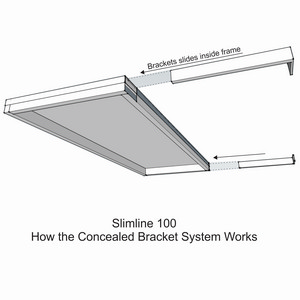
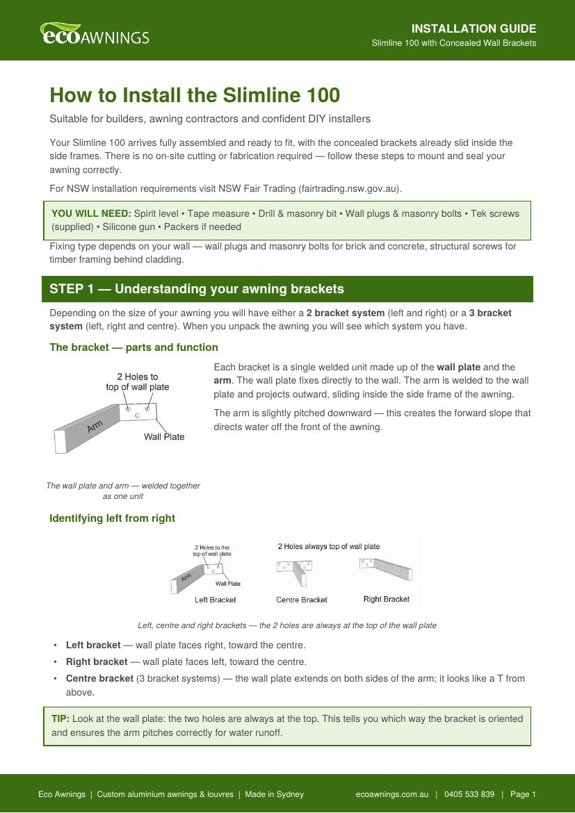
Diagram of the Slimline 100 concealed bracket system showing brackets sliding inside the awning frame
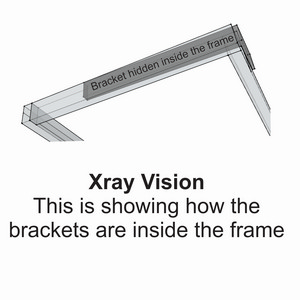
X-ray view of a Slimline 100 awning showing the mounting bracket hidden inside the frame

SLIMLINE 100 How It's Built

with Concealed Wall Brackets

How the Concealed Bracket Awning System Works

The Slimline 100 is built around a fully welded 100x50mm aluminium box frame and a concealed bracket system engineered for strength, clean lines, and straightforward installation. Every frame is fully fabricated and welded first, then sent to the powder coater as a complete unit — meaning every surface, every edge, and every corner is covered in powder coat with no raw or exposed aluminium anywhere. This is a significant quality advantage over awnings that are cut from pre-coated material, which leaves raw exposed edges wherever the aluminium has been cut. Once the frame returns from powder coating in your chosen colour, the polycarbonate is fitted and sealed, and a powder coated perimeter angle is sealed around the outside — arriving on site fully assembled and ready to fix.

  • Fully welded one-piece box frame — no joins, no weak points, built for long-term strength and a refined architectural finish
  • Fabricated first, powder coated second — the entire frame is welded and complete before powder coating, ensuring all external surfaces and edges are fully protected with no raw aluminium exposed to the weather
  • Heavy-duty brackets included — designed to slide inside the side frame cavity, hiding all fixings completely out of sight
  • Pitch pre-engineered into the bracket — water runoff is built in from the start, with on-site adjustability to fine-tune the angle to suit wall conditions
  • Control where the water runs — by adjusting the bracket orientation, water can be directed to run off the front, to the left, to the right, or to a front corner — ideal where drip lines matter for entries, pathways, or facade design
  • Polycarbonate fitted and sealed after powder coating — sealed between the sheet and frame, with a powder coated perimeter angle sealed around the outside for a fully weatherproofed finish
  • No visible brackets or fixings — the frame slides over the wall-mounted brackets, locking them inside the cavity for a clean floating appearance with no exposed hardware

The Slimline 100 is designed for installation onto brick or concrete walls, or where solid structural fixings are available behind cladding.

Installing Your Slimline 100 — Overview


The Slimline 100 arrives fully assembled and ready to fix — the frame is welded, the polycarbonate is fitted, and the brackets are included. There is no on-site cutting, no drilling through the frame, and no fabrication required. Everything is completed in our Sydney workshop before it leaves — on site it’s a four step process suitable for builders, awning contractors, and confident DIY self-installers.

Step 1 — Mount the Brackets
Fix the left bracket to the wall first, level and square. Measure across to the correct bracket width (frame width minus 10mm) and fix the right bracket. Double check both brackets are level with each other and square to the wall.

Step 2 — Slide the Awning Over
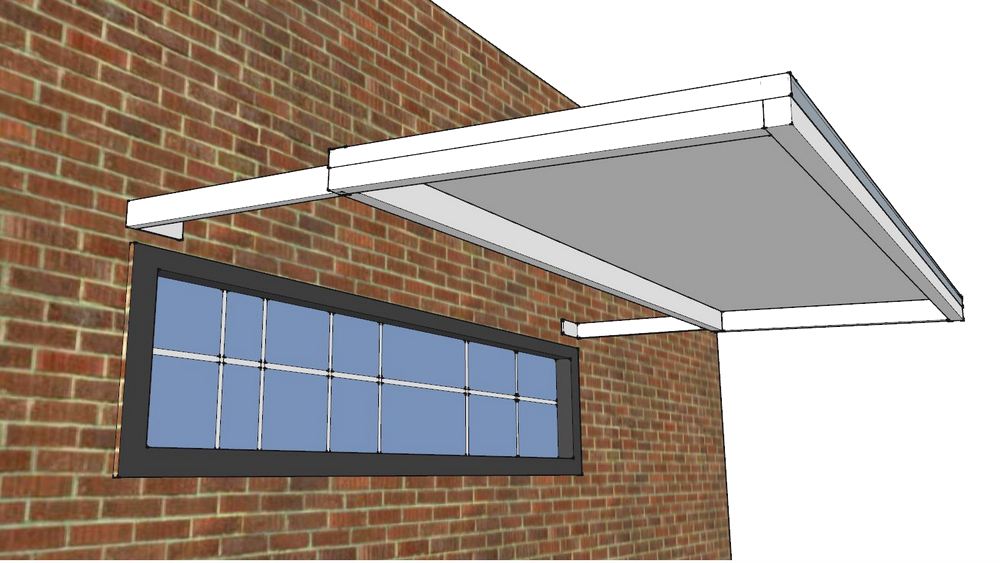
Lift the awning up and over the wall-mounted brackets, sliding the side frame cavity down onto each bracket until the awning sits flush against the wall.

Step 3 — Set the Pitch
Push the rear of the awning up and tilt the front downward to create the correct forward pitch for water runoff. The pitch is pre-engineered into the bracket but can be adjusted on site to suit conditions.

Step 4 — Secure and Seal
Drive two Tek screws through each side frame into the bracket to lock the awning in place, then finish with a bead of silicone between the awning and the wall to seal out water.
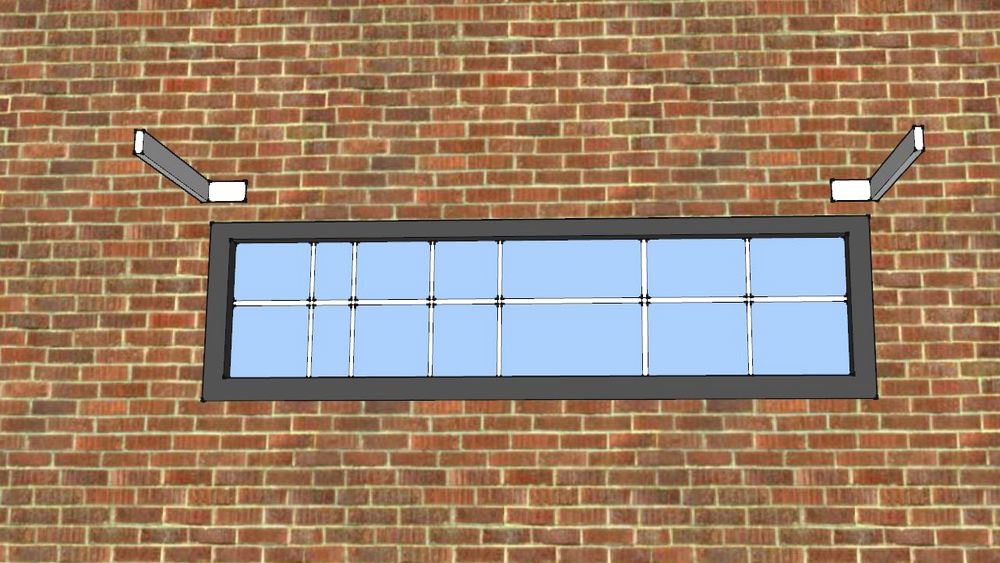
Slimline 100 concealed bracket mounted on a wall
Installing a Slimline 100 awning by sliding it over the wall-mounted brackets

Want the full detail before you order? Read the complete Slimline 100 installation guide or download the PDF version — or get a quote and we’ll build it ready to fit.

GOOD TO KNOW

Frequently Asked Questions

How does the awning arrive?

The Slimline 100 arrives fully welded, powder-coated, and complete — with the 10mm twin-wall polycarbonate fitted and sealed. There’s no on-site fabrication, no loose hardware to assemble, and nothing to cut down. We supply it ready to fix straight to the wall.

Can I install it myself, or do I need a tradesperson?

Most homeowners install a Slimline 100 with a friend or a contracted handyman. Builders, awning contractors, and DIY self-installers all fit our awnings without specialist tools. The wall-mounted concealed brackets are fixed first, then the awning lifts up and over the brackets — no on-site assembly required. A typical residential install takes under an hour.

What Slimline frame sizes are available?

The Slimline range comes in three aluminium frame sizes. The Slimline 100 (100x50mm) is the standard size and suits most window and door openings. The Slimline 150 (150x50mm) is a mid-size option available on request — chosen where extra rigidity is needed but the 200 is more profile than required. The Slimline 200 (200x50mm) is built for wider spans or projects needing a more substantial profile. All three are built the same way in our Sydney workshop: fully welded, concealed wall brackets, powder-coated to your chosen colour, with 10mm twin-wall polycarbonate fitted and sealed.

What sizes can the Slimline 100 be made in?

Custom widths up to 6.5 metres and projections up to 1065mm. Every Slimline 100 is made to size in our Sydney workshop, so your concealed bracket awning fits the opening exactly — not a standard off-the-shelf size.

THE COVER MATERIAL

Learn About Our Polycarbonate Sheeting

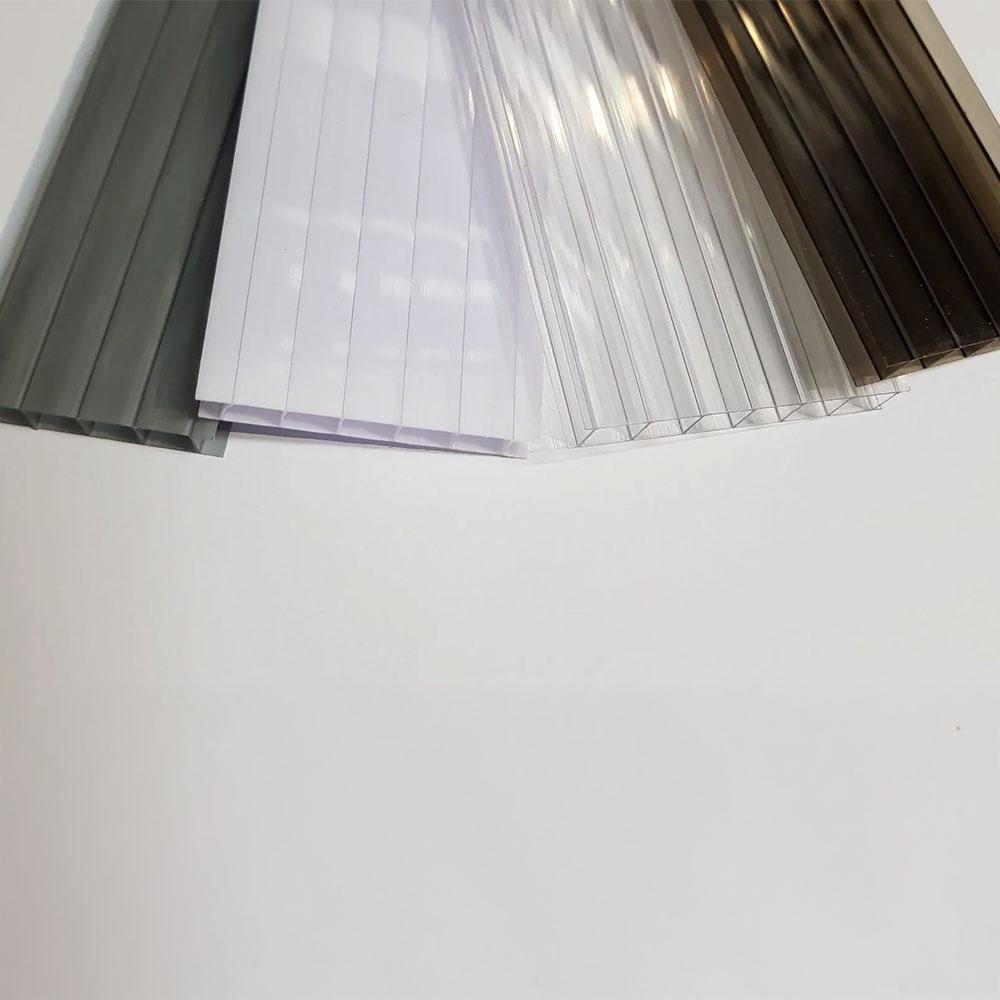
Every awning is covered in premium 10mm twin-wall polycarbonate, sealed directly to the frame:

High Impact Resistance

Blocks 99.9% of UV

Reduces Heat Buildup

Sound Insulation

5 Colour Options

Natural Light Through
See the full polycarbonate details — colours, specs and warranty →
10mm twin-wall polycarbonate sheets in Solar White, Grey and Bronze

THE FINISH

Learn About Our Powder Coating

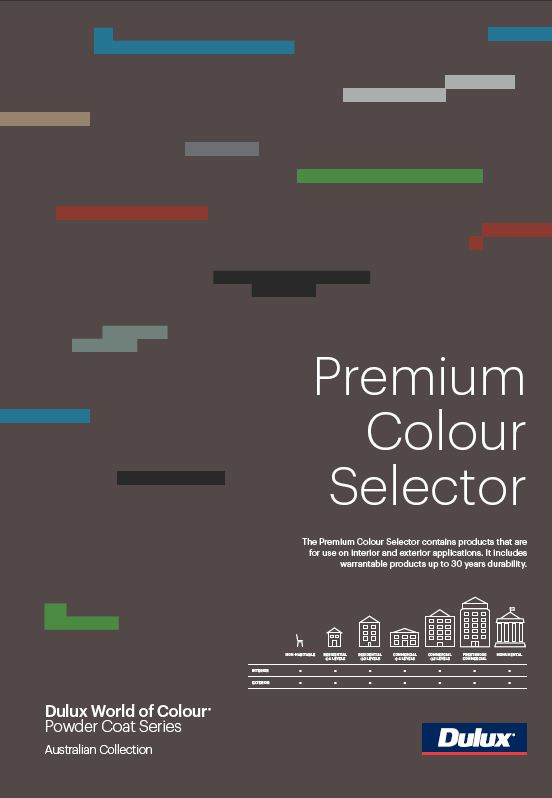
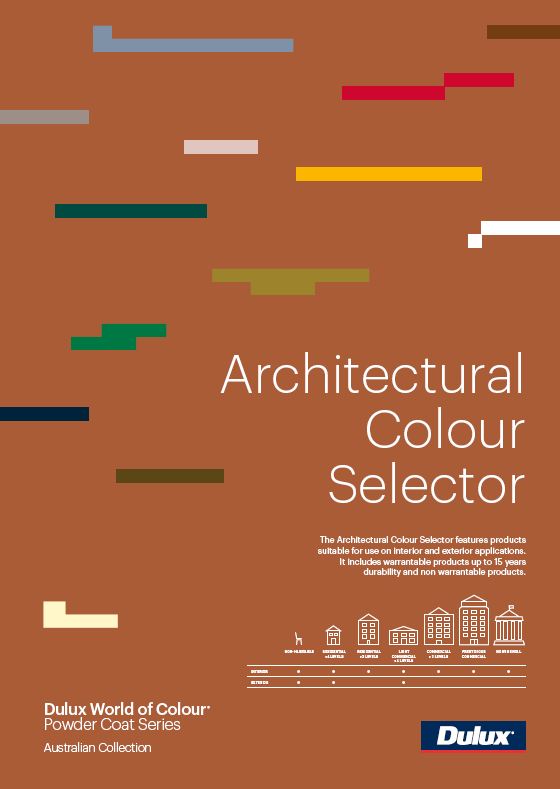
Every awning and louvre is powder coated before delivery — never painted on site. We use premium Dulux Duralloy® powders, the Australian architectural standard: a thick, uniform finish that resists chipping, fading and coastal weather far better than paint.

Six standard colours — no colour surcharge:

Satin Black

Pearl White

Monument

Woodland Grey

Shale Grey

Primrose

Prefer something different? Any colour from the full Dulux range can be matched — including every Colorbond®-matched tone.

Click here to learn more about powder coating →
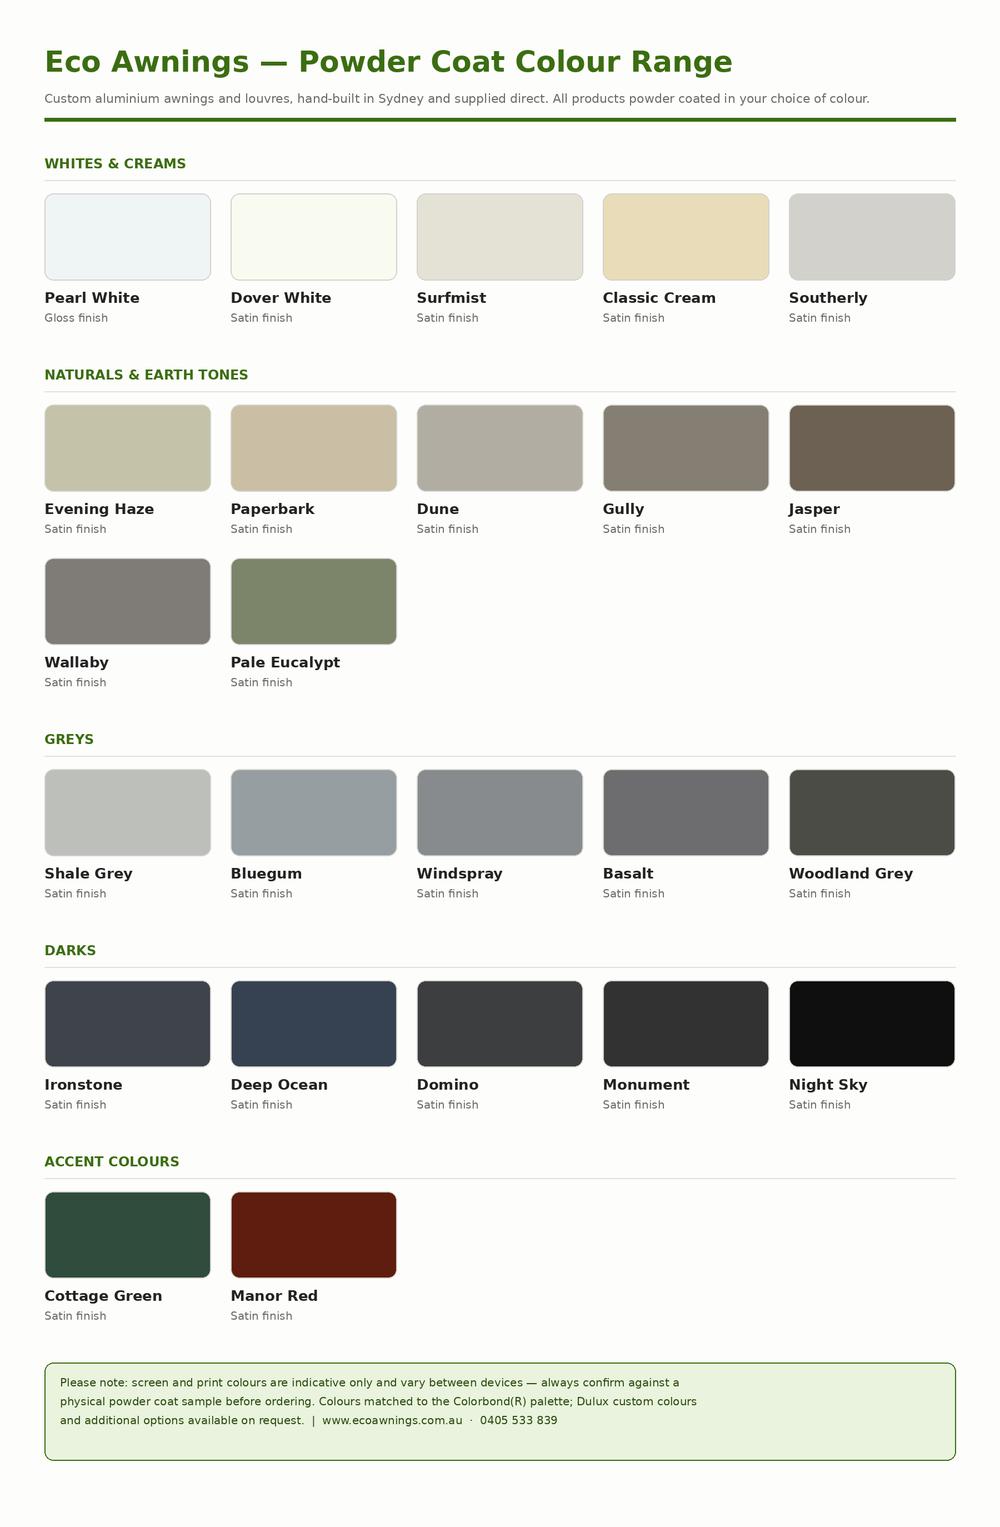
Eco Awnings powder coat colour range chart

Manufactured in Sydney and supplied direct – custom-made for every project, with no middlemen and no delays.