Custom Sizes, Polycarbonate Sheeting & Powder-Coat Colours

Aluminium Window & Door Awning Sydney – Slimline 50 with Fixed Welded Arms

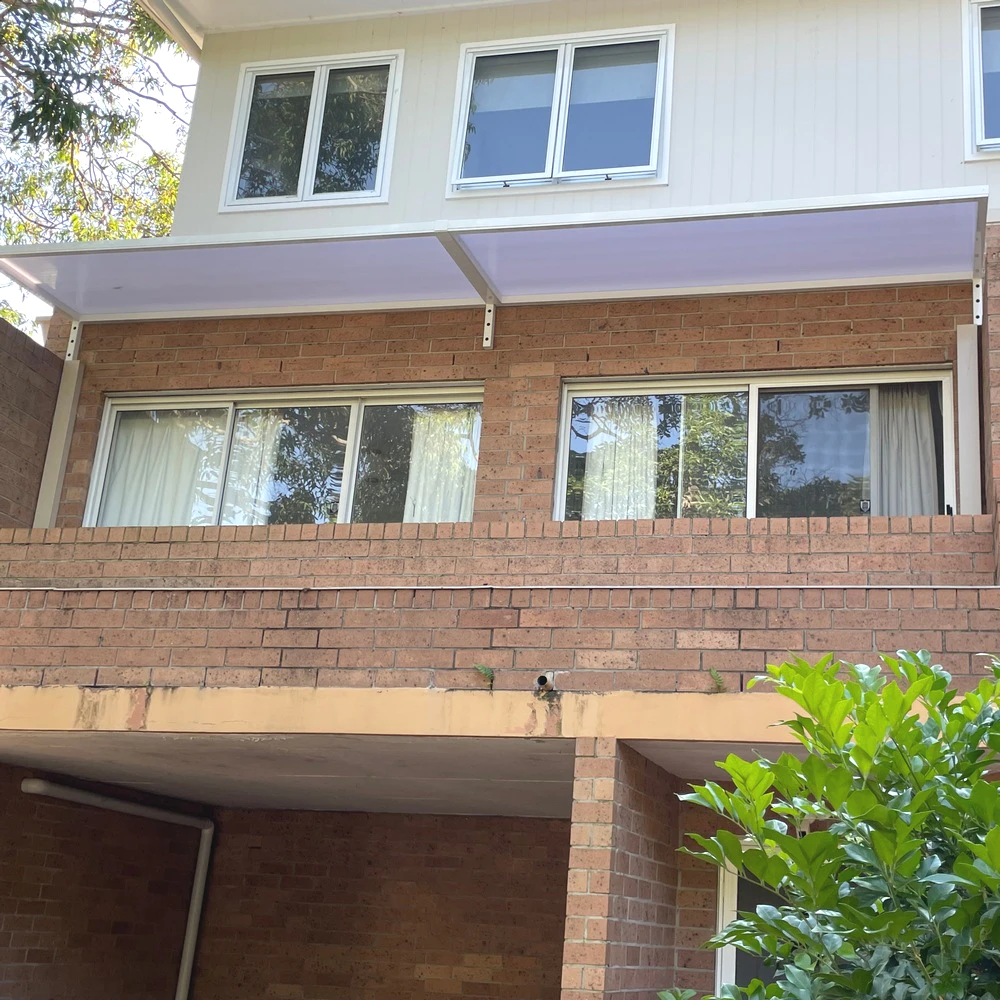
The Slimline 50 is a custom-made aluminium window awning designed and manufactured in our Sydney workshop. Built for situations where you need to fix directly into timber studs behind cladding, this aluminium window awning uses welded arms running down the wall to provide essential structural support while maintaining a clean, minimal look. The arms are welded to the frame, giving you the strength you need with fewer visible fixings. Ideal for installations where fixing options are limited, the Slimline 50 delivers a sleek appearance without compromising on stability or performance. For NSW installation requirements visit NSW Fair Trading.

The Slimline 50 is one of our window and door awnings made to order in Sydney.

Ideal for cladded walls

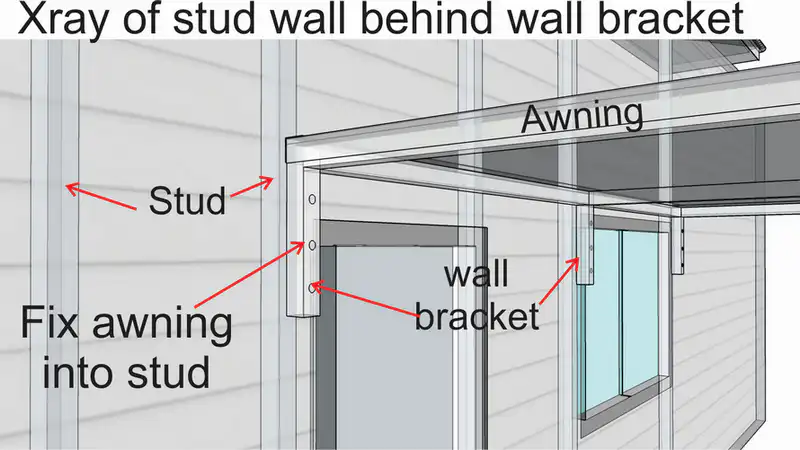
Designed for fixing directly into timber studs behind cladding

Fully welded aluminium frame

Strong 50x50mm box section for durability

Welded arm design

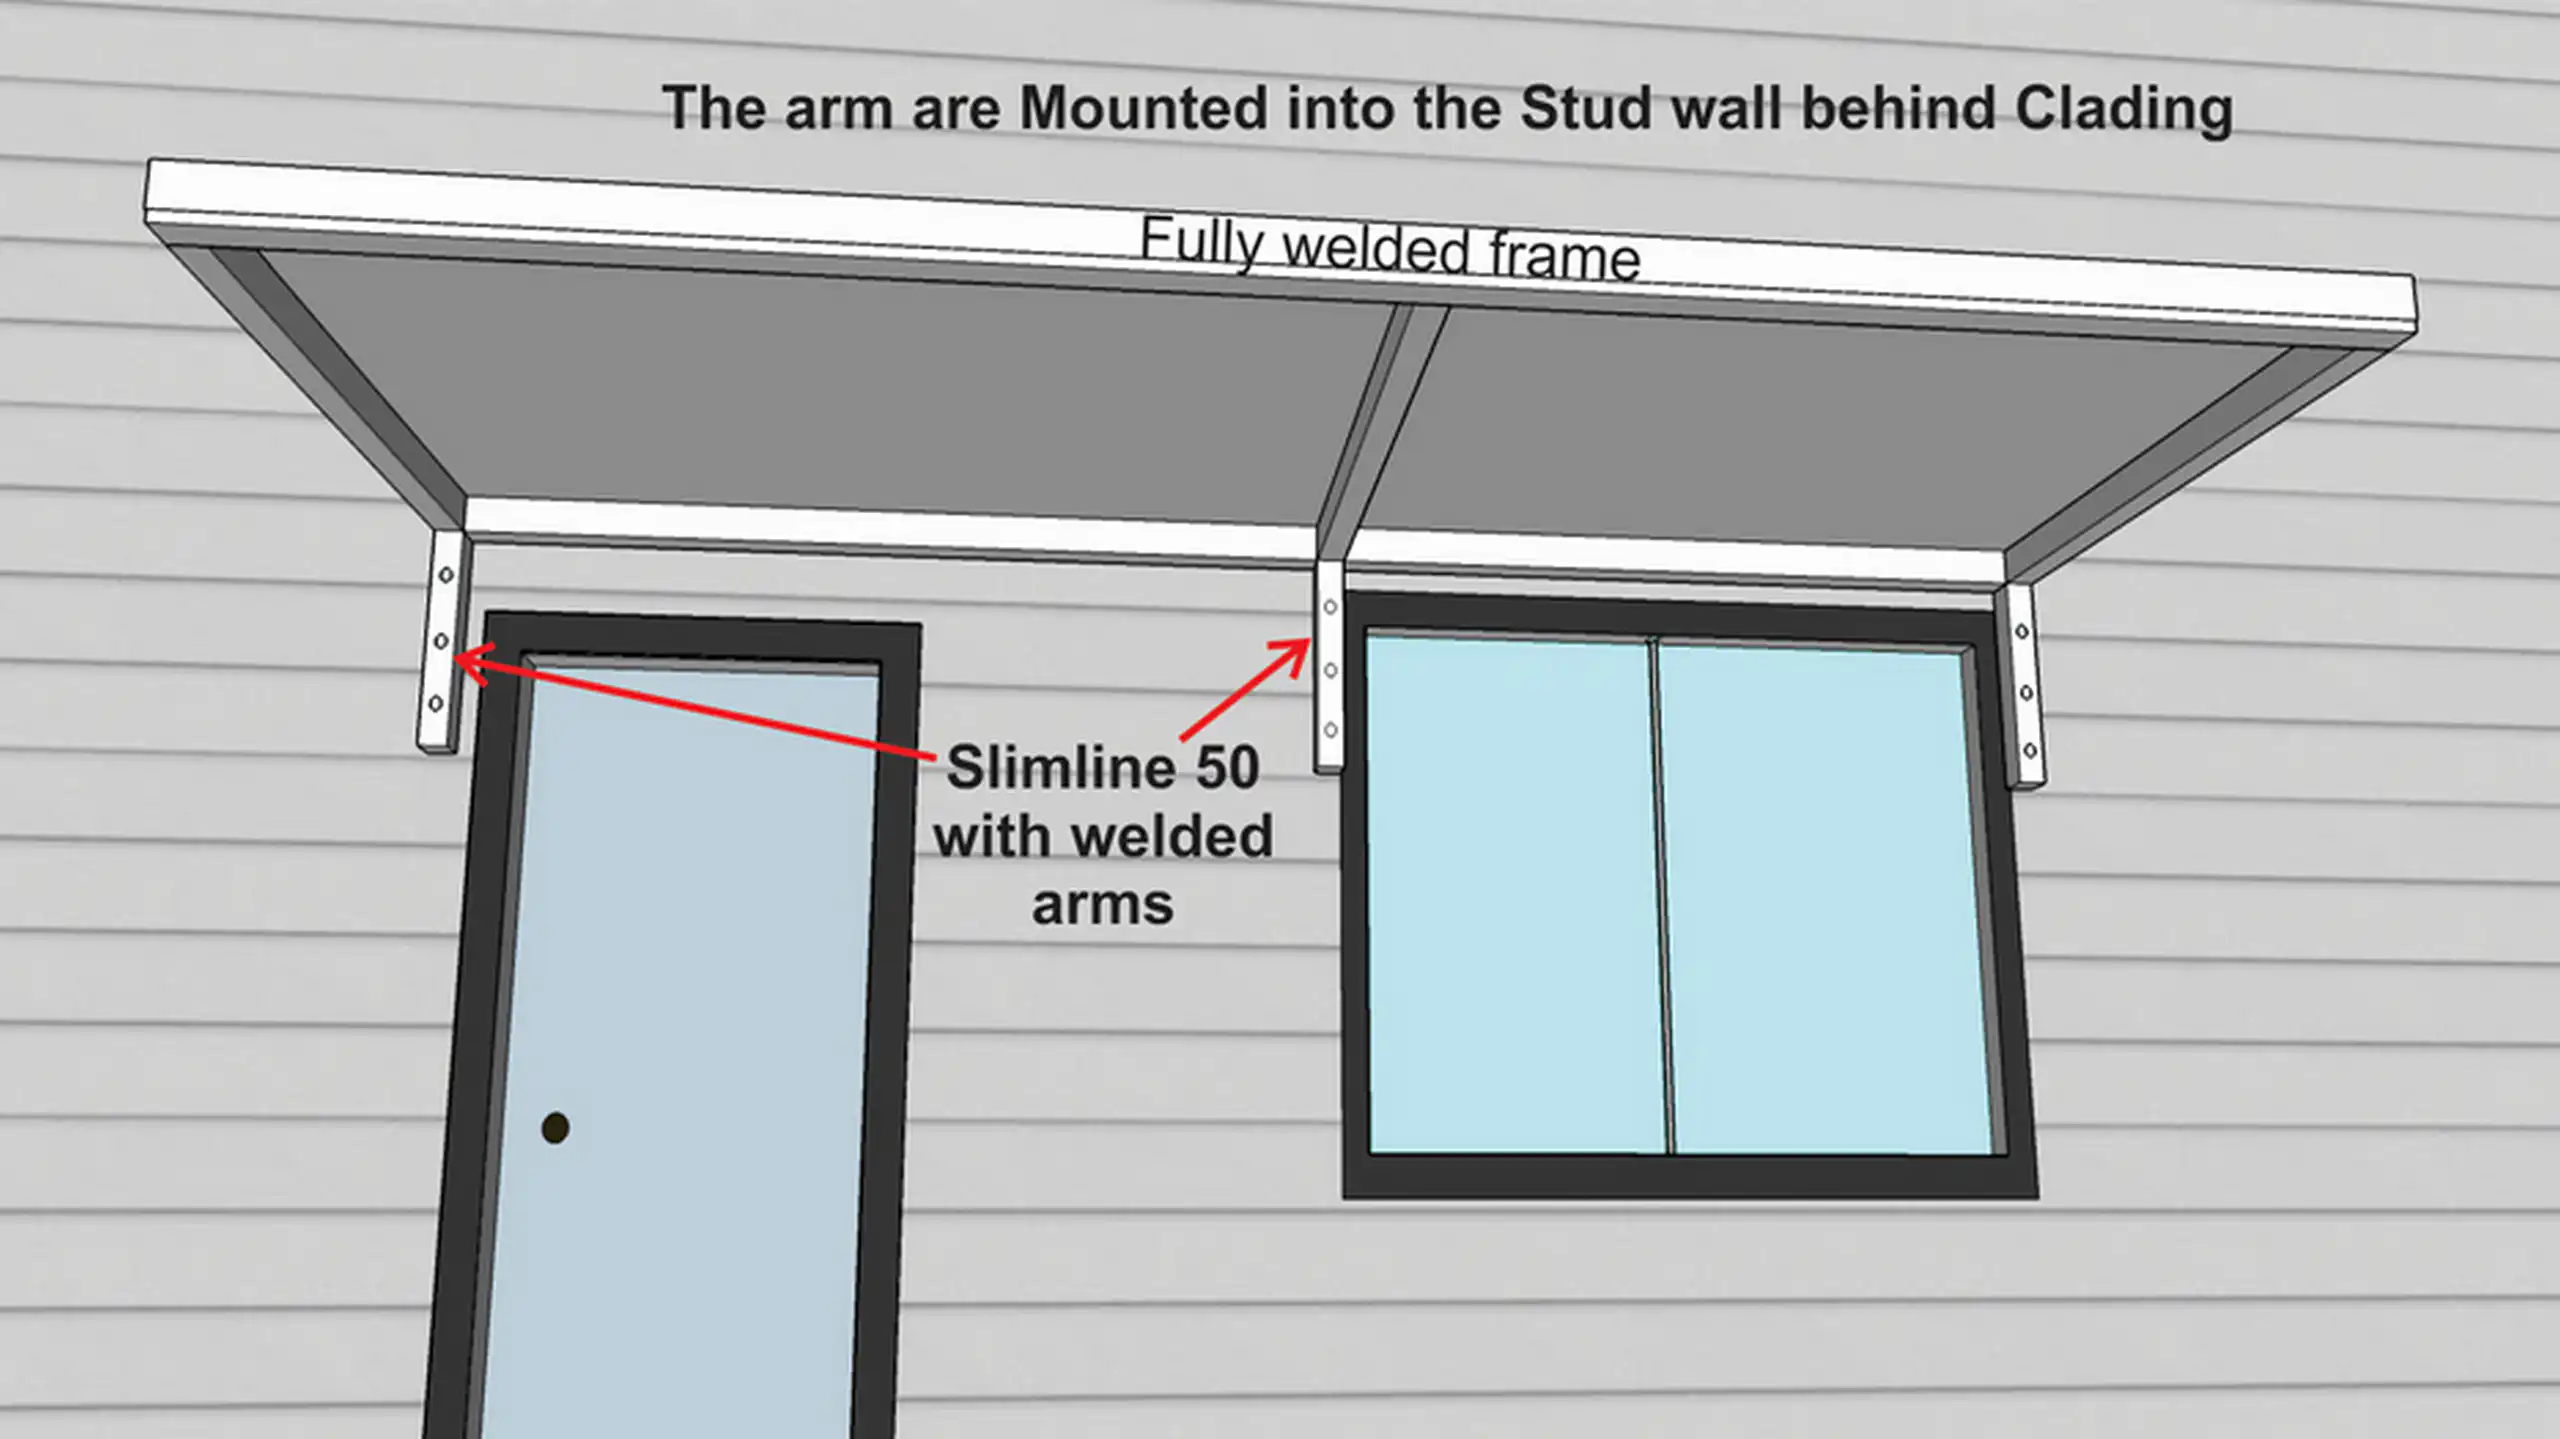
Arms welded to the frame at each end — and centre for wider spans — for a sleek, minimal look

Custom-made

Custom-made with up to 1065mm projection and widths up to 5 metres

Made to suit stud layout

Arms fix into timber studs, with awning width custom-made to match stud positions

Ready to Install — No Assembly Required

Every Slimline 50 with Fixed Welded Arms is custom-made in our Sydney workshop and arrives fully welded, powder-coated, and complete — frame and arms welded together as a single rigid unit at fabrication. Supplied ready for homeowners, builders, and awning contractors to install. No on-site assembly, no loose parts, no fuss.

FRONT DOORS, BACK DOORS & SLIDING DOORS

The Slimline 50 as an Aluminium Door Awning

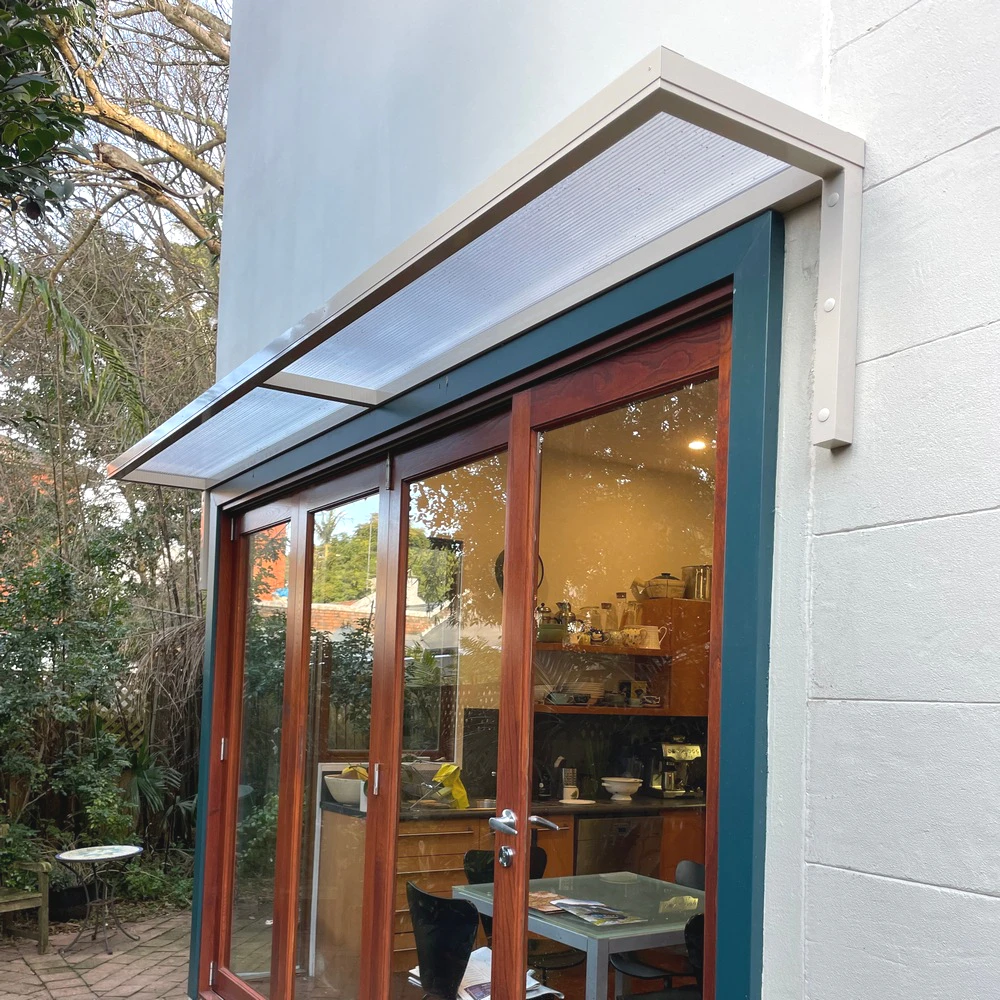
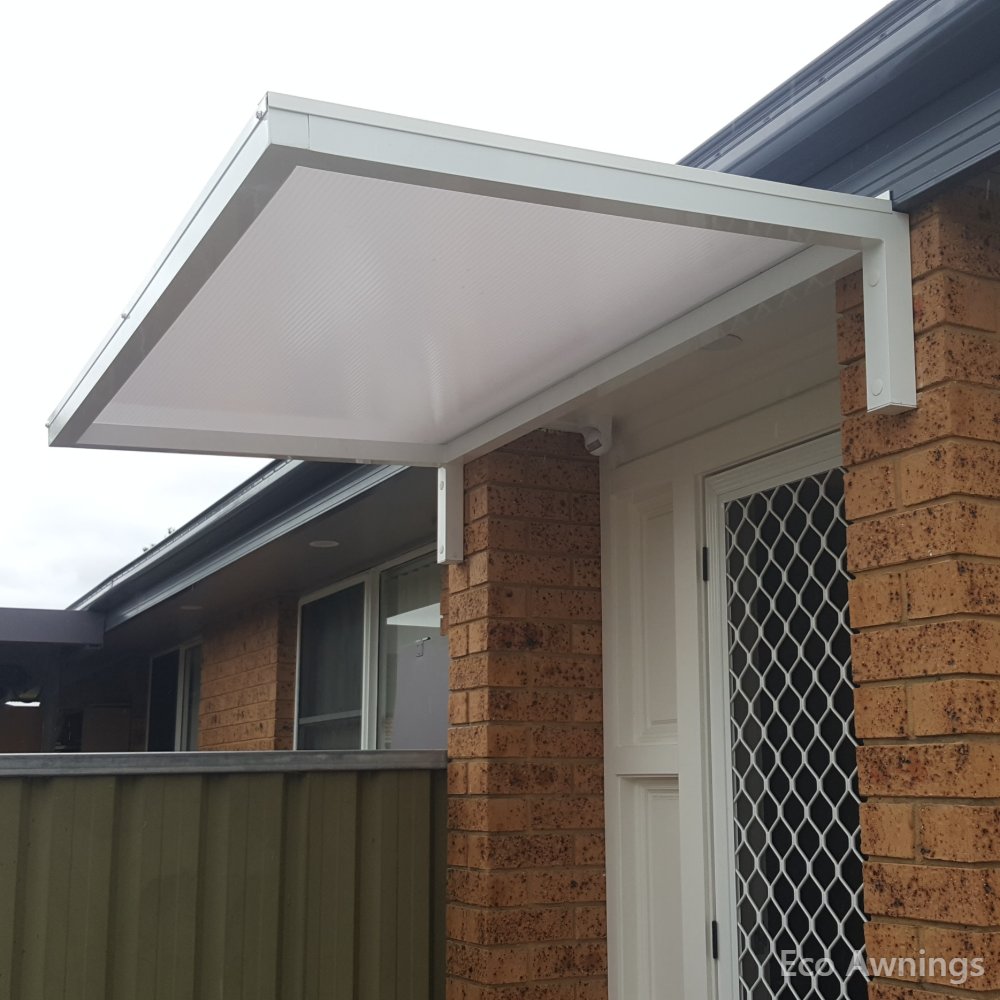
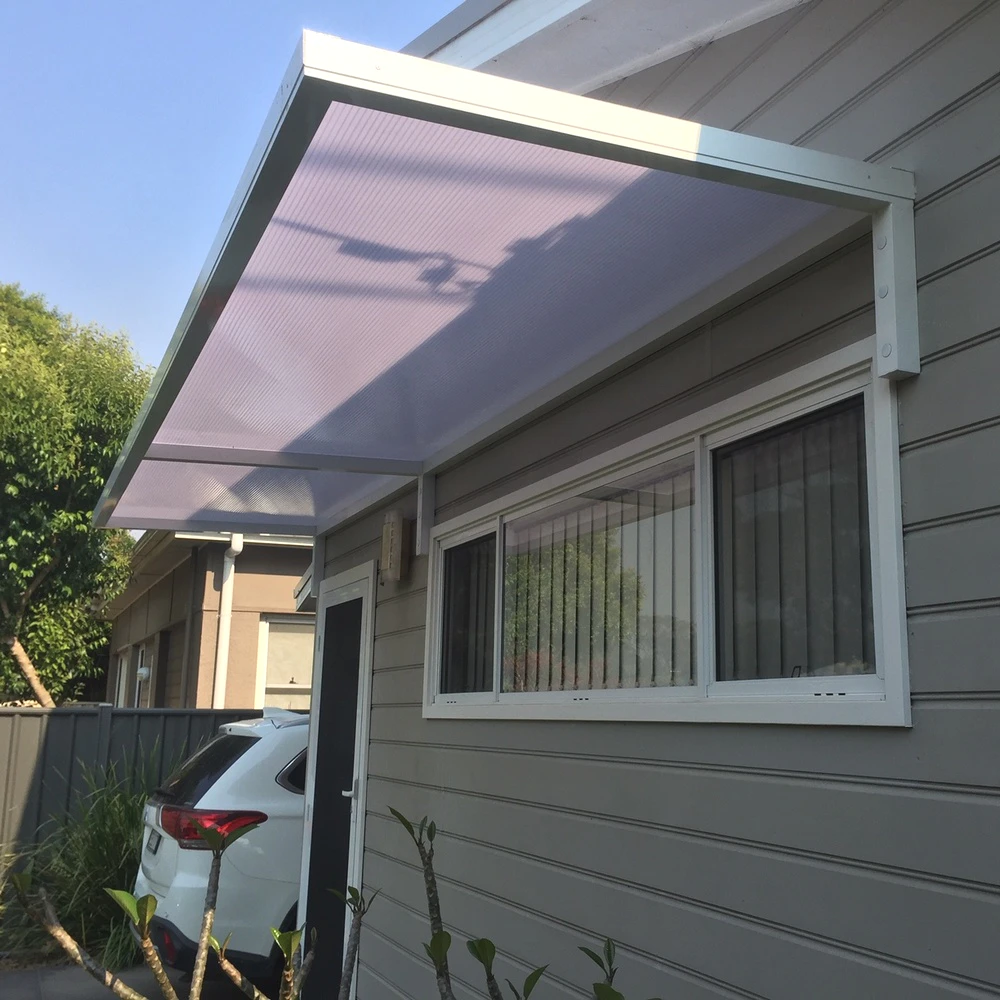
Slimline 50 polycarbonate window and door awning spanning a front door and window on a Sydney home

The Slimline 50 is one of the most popular door awnings we make. Fixed above a front door, it keeps rain off you and your visitors while you find your keys, protects the door itself from sun damage, and gives the entry a clean architectural finish. Because every awning is custom-made in our Sydney workshop, the width is built to suit your door and the stud positions behind your cladding — no cutting down a stock size to fit.

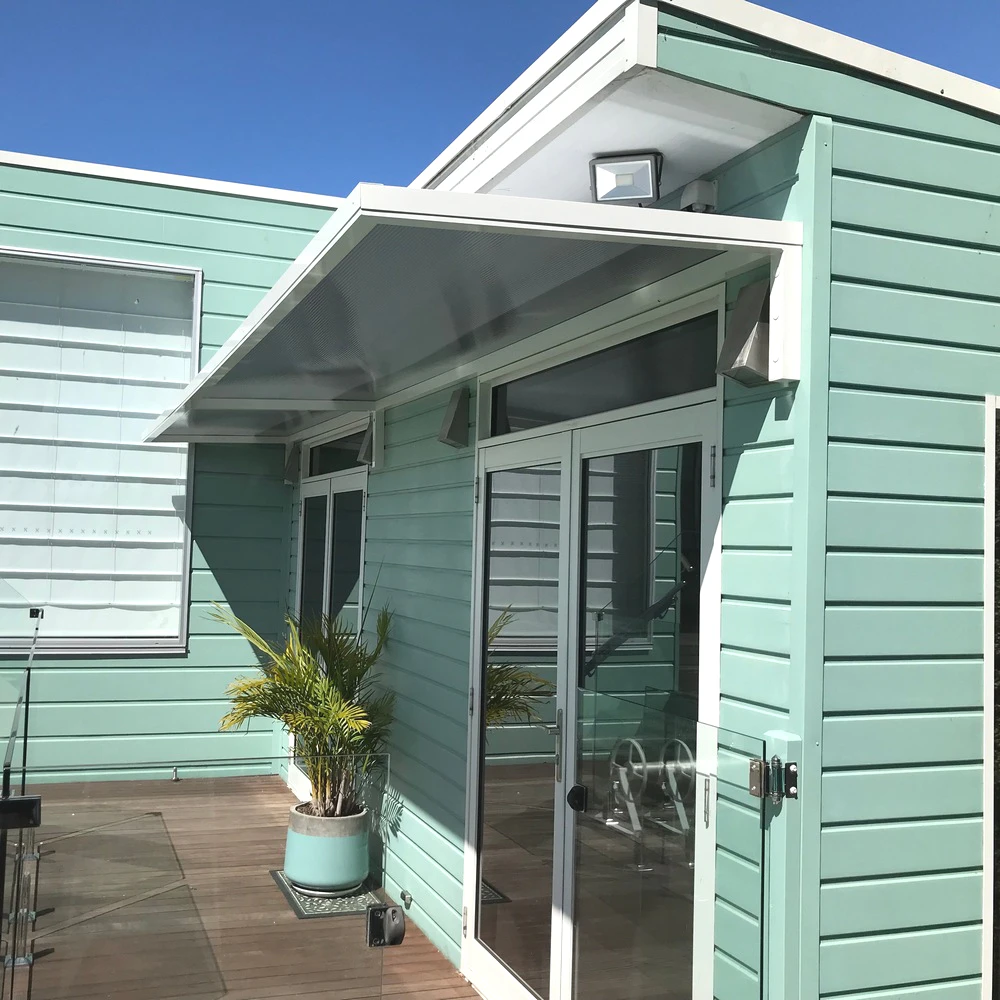
The same aluminium window awning Sydney homeowners choose for cladded walls works just as well over back doors, laundry doors and sliding doors. A door awning over a sliding door shades the glass in summer and lets you leave the door open when it rains. For wider openings such as double sliding doors, a centre arm is welded in for extra strength — the awning in the photo spans a front door and window in one continuous run.

Looking for inspiration first? See our guide to front door awning ideas for Australian homes, or get a quote for your door awning today.
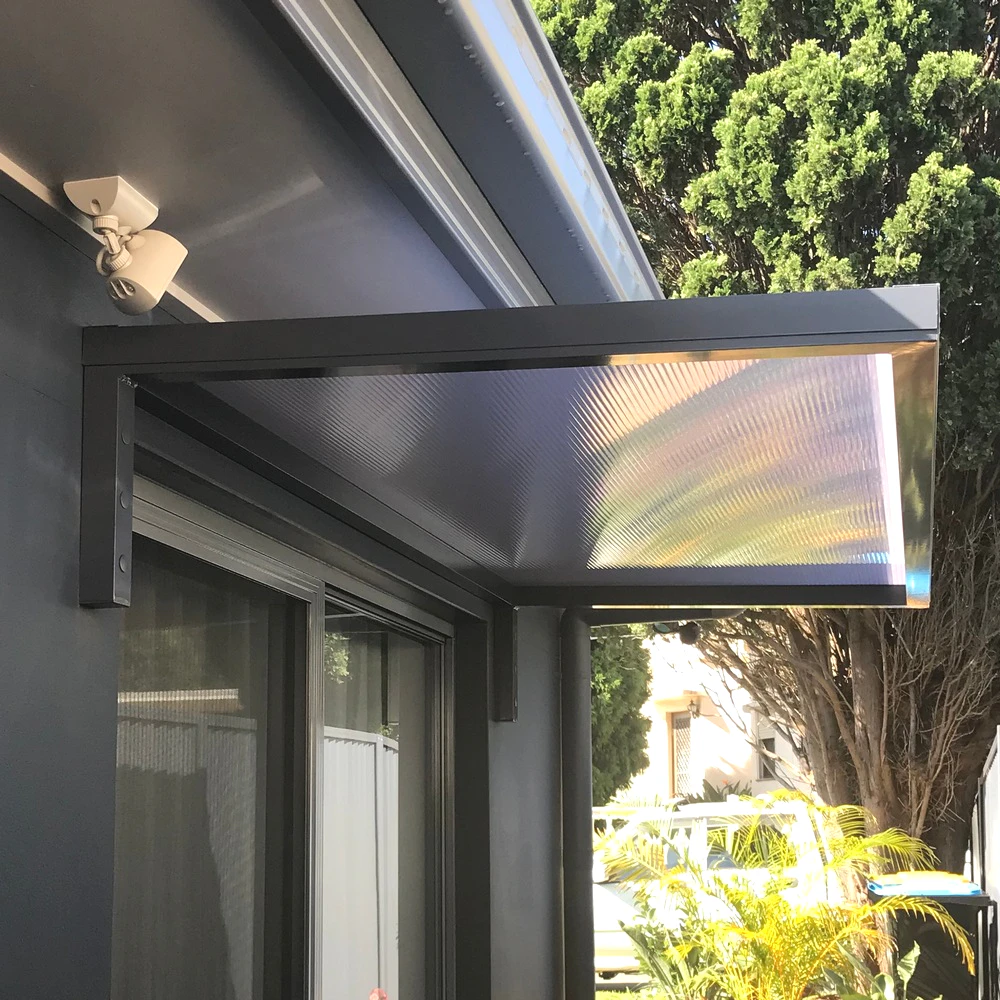
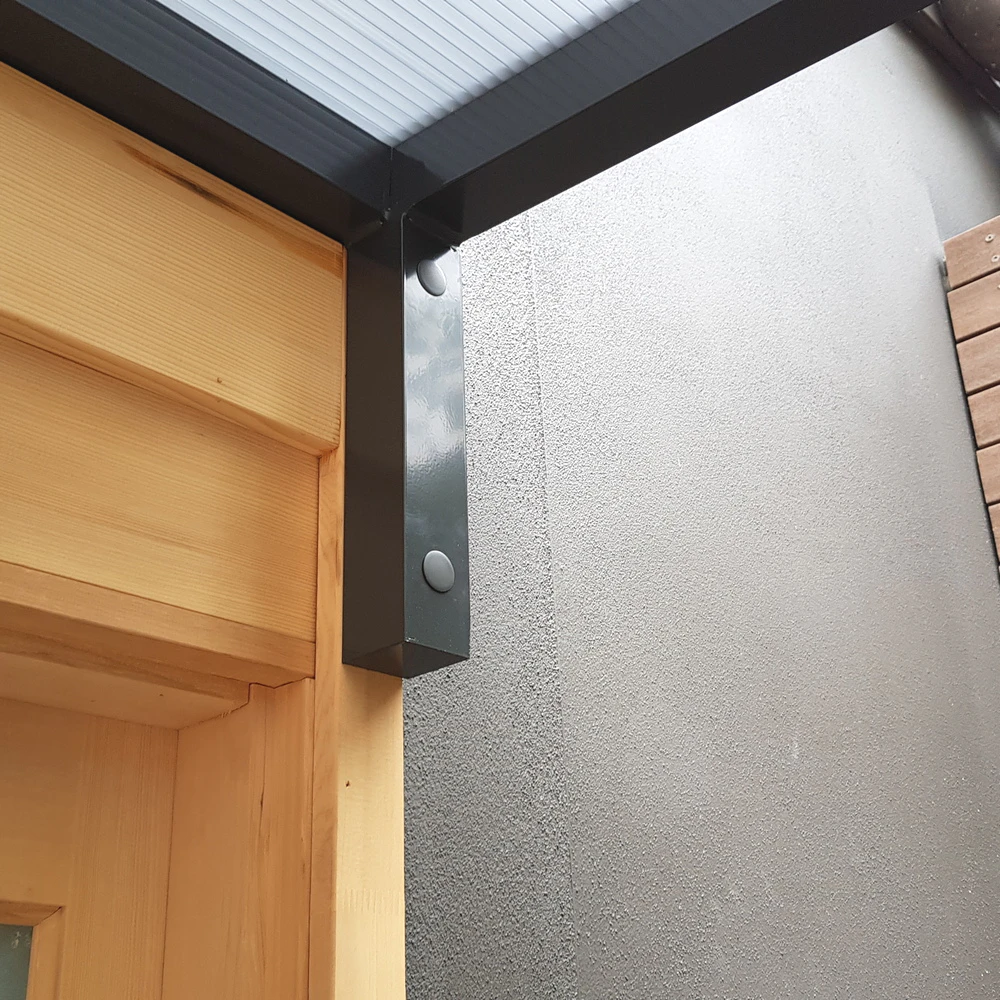
Slimline 50 fixed arm bracket mounted to the wall beside an entry awning frame

Slimline 50

with Fixed Welded Arms

Frame & Arm Construction

The Slimline 50 with Fixed Arms is a custom-made aluminium window and door awning built from fully welded 50×50mm box section — the same profile for both the frame and the arms, welded together as a single rigid unit. Manufactured in Sydney and powder coated to your specification, there are no loose brackets, no separate components, and no visible wall plates or hardware.

The arms are welded directly onto each end of the frame at the factory, pre-set at the correct angle to give the awning its forward pitch for water runoff. The whole awning arrives fully assembled and ready to fix straight to the wall.

Specifically engineered for cladded wall construction, this fixed aluminium awning suits any window or door opening where you need a clean, minimal profile with no visible fixing. Choose from the full range of Colorbond colours or Dulux custom colours to match your home.

Installing Your Slimline 50 with Fixed Arms — Overview

The Slimline 50 with Fixed Arms is the simplest custom aluminium awning we make. The arms are fully welded to the frame — the whole awning goes up as one piece, fixed directly into the timber studs behind your cladded wall. No assembly, no loose parts, no fuss..

Step 1 — Locate your studs and fix the brackets to the wall

Use a stud finder to locate the timber framing behind the cladding. Mark your stud positions clearly — the arms must fix into solid timber, not cladding alone. Use a spirit level to mark a level line so your fixed awning sits straight.

Step 2 —Lift the awning into position

The arms are fully welded to the aluminium awning frame — the whole thing goes up as one piece. Lift it into position, hold it level against the wall, and drive your fixing screws through the arms directly into the studs behind the cladded wall.

Step 3 — Seal the awning to the wall

Run a continuous bead of silicone along the top where the rear of the powder coated awning meets the wall. This keeps water out and gives a clean finished result. Smooth off with a wet finger and allow to cure before rain exposure.

GOOD TO KNOW

Frequently Asked Questions

When should I choose the Slimline 50 with Fixed Arms?

When you have a cladded wall and know where the timber studs are behind it. The arms fix directly into solid timber studwork — not into the cladding itself. If your studs aren’t where you need the arms, the Slimline 50 with Cantilever Arms (which has independent brackets) is the better fit. If you have a solid wall surface like brick or know your stud positions, the Slimline 100 is another option.

Why are the arms welded directly to the frame?

Welded arms create a single rigid structural unit — frame and arms work together as one piece, distributing load across the welded joints rather than relying on bracket hardware. The whole awning lifts into position as one piece, with no loose brackets to align or separate fixings to coordinate. The result is a cleaner appearance, fewer potential failure points over time, and a faster install.

How do I find the studs behind my cladding?

Use a stud finder to locate the timber framing — most builders space studs at 450mm or 600mm centres. We custom-make the awning width to match your stud positions, with arms placed at each end and (for wider awnings) one in the middle. Send us a measurement of your stud spacing when ordering, and we’ll align the awning frame to suit.

What sizes can the Slimline 50 with Fixed Arms be made in?

Custom widths up to 5 metres and projections up to 1065mm. Every Slimline 50 is custom-made to size in our Sydney workshop, with arm positions matched to your stud spacing — never standard off-the-shelf. The 50x50mm aluminium box frame keeps the profile clean and minimal while remaining structurally sound for typical residential window and door spans.

Can the Slimline 50 be used as a front door awning?

Yes — the Slimline 50 is one of the most popular front door awnings we make. It is custom-made to suit your entry width and the stud positions behind your cladding, and arrives fully welded and powder-coated, ready to fix above the door in one piece.

How wide can a door awning be made?

Slimline 50 door awnings are custom-made up to 5 metres wide with up to 1065mm projection — wide enough to cover double sliding doors or a door and window together. For wider spans, a centre arm is welded in for extra strength.

Polycarbonate Sheeting

Premium 10mm twin-wall polycarbonate:

Sealed directly to the aluminium frame for strength and durability

High impact resistance:

Lightweight yet strong — ideal for awnings in high-wind areas

Double-sided UV protection:

Blocks 99.9% of harmful UV rays while allowing natural light through

Heat reduction properties:

Multiwall design helps lower heat buildup beneath the awning

Acoustic benefits:

Provides sound insulation, reducing noise transfer

Modern colour range:

Available in Solar White, Solar Silver, Grey, Bronze, Clear

Powder Coating Finish

Eco Awnings powder coat colour range chart

Every awning is powder coated before delivery — never painted on site. We use premium Dulux Duralloy® powders, the Australian architectural standard: a thick, uniform finish that resists chipping, fading and coastal weather far better than paint.

Standard colours — no colour surcharge:

Satin Black

Pearl White

Monument

Woodland Grey

Shale Grey

Primrose

Choosing a different colour is no problem. Pick from the full Dulux Duralloy® range — including every Colorbond®-matched tone in the chart — or the premium Duratec® range for coastal homes needing extra protection against salt air. Custom colours may carry a small surcharge and extra lead time.

View all powder coating colours →

GUIDES & COLOUR CHARTS

Installation Guide and Powder Coat Colours


Slimline 50 with Fixed Arms installation guide cover

INSTALLATION GUIDE

Step-by-step guide to installing the Slimline 50 — stud location, fixing and sealing. Download the PDF →


Eco Awnings powder coat colour chart

OUR COLOUR CHART

The standard colours we coat every awning in, plus the full custom range. Download the PDF →


Dulux Premium Colour Selector powder coat series

POWDER COATING GUIDE

How our Dulux powder coating works, standard colours with no surcharge, and premium coastal finishes. View colours →


Dulux Architectural Colour Selector powder coat series

DULUX COLOUR RANGES

Browse the complete Dulux powder coating colour ranges on the official Dulux site. Visit Dulux Powders →


Manufactured in Sydney and supplied direct – custom-made for every project, with no middlemen and no delays.