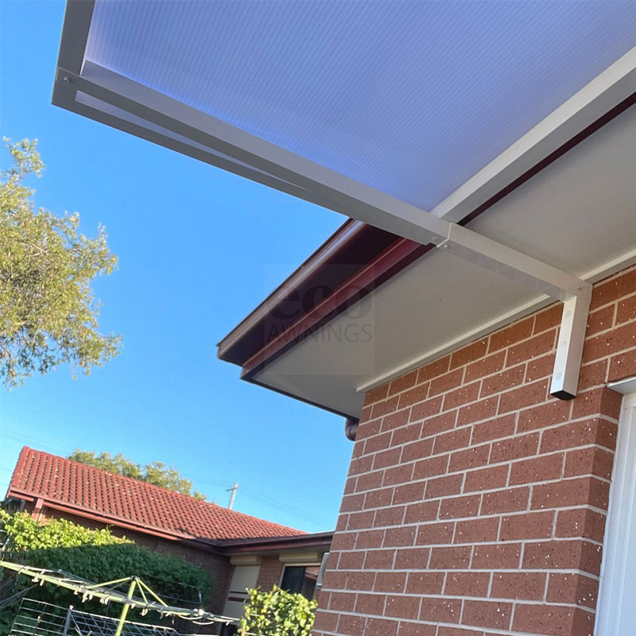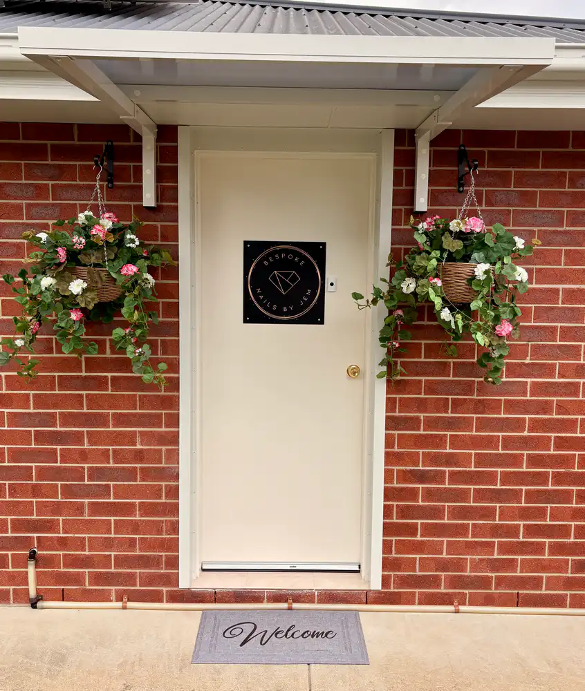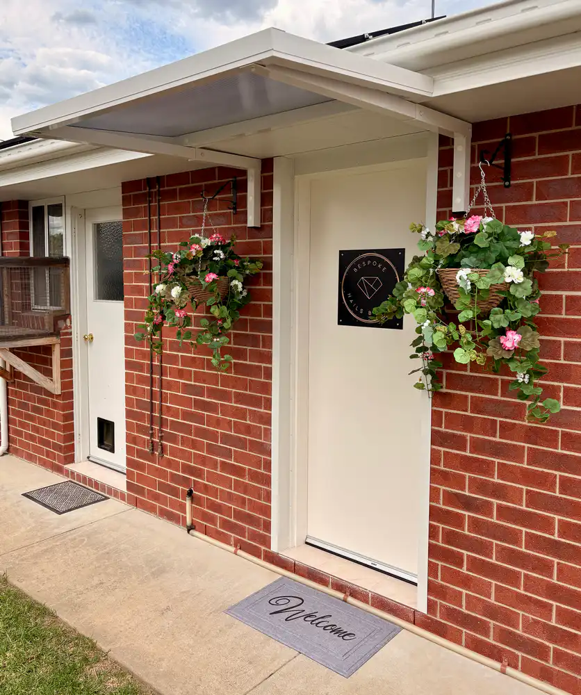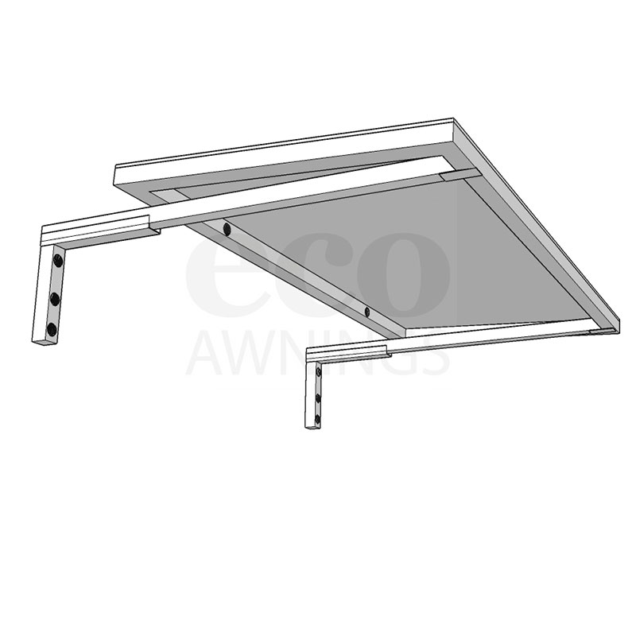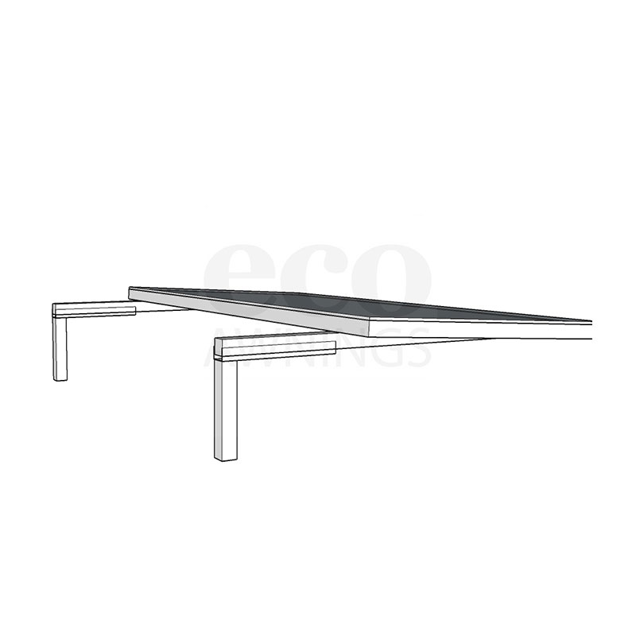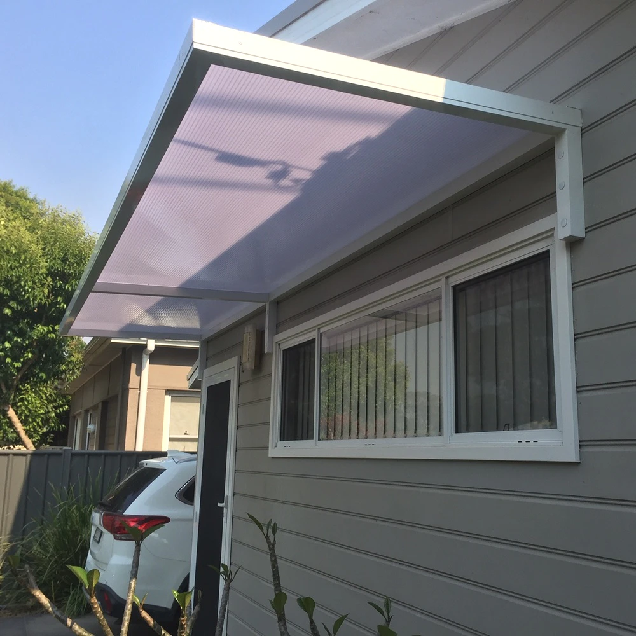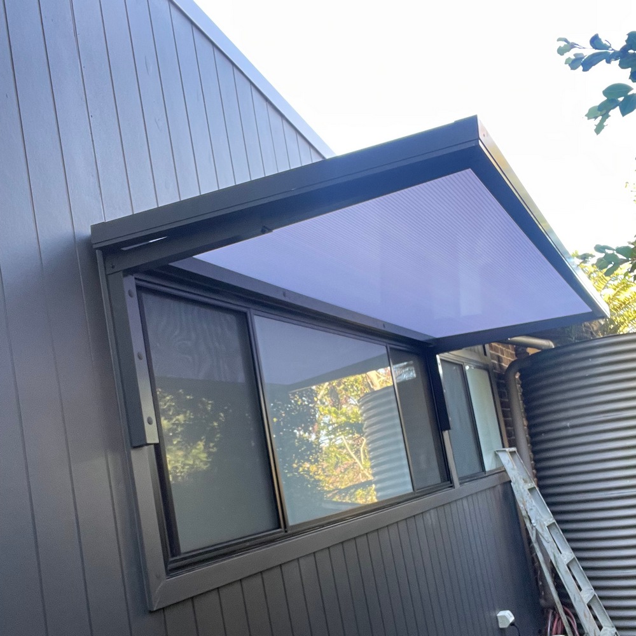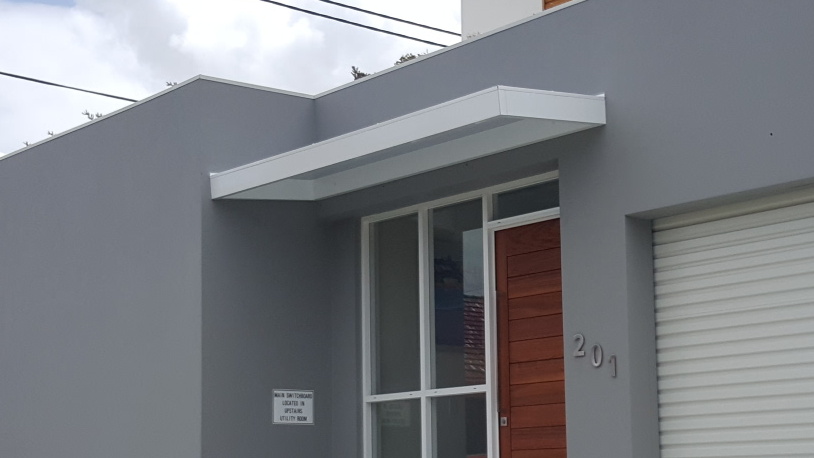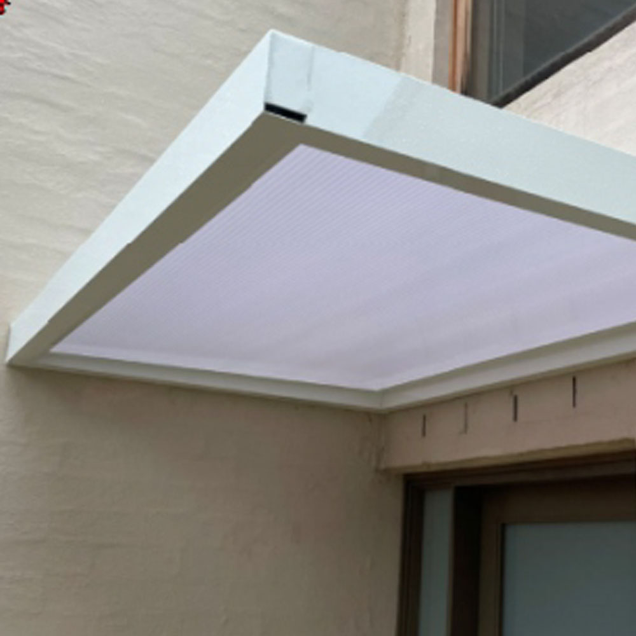
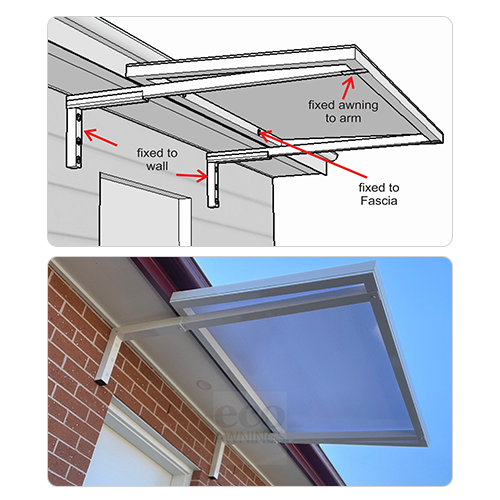
Under eave awning Sydney — Slimline 50 drawing and installed view showing wall-mounted arms fixed to the fascia

Slim Profile — Fits to Fascia Below the Gutter

Under Eave Awning Sydney – Slimline 50

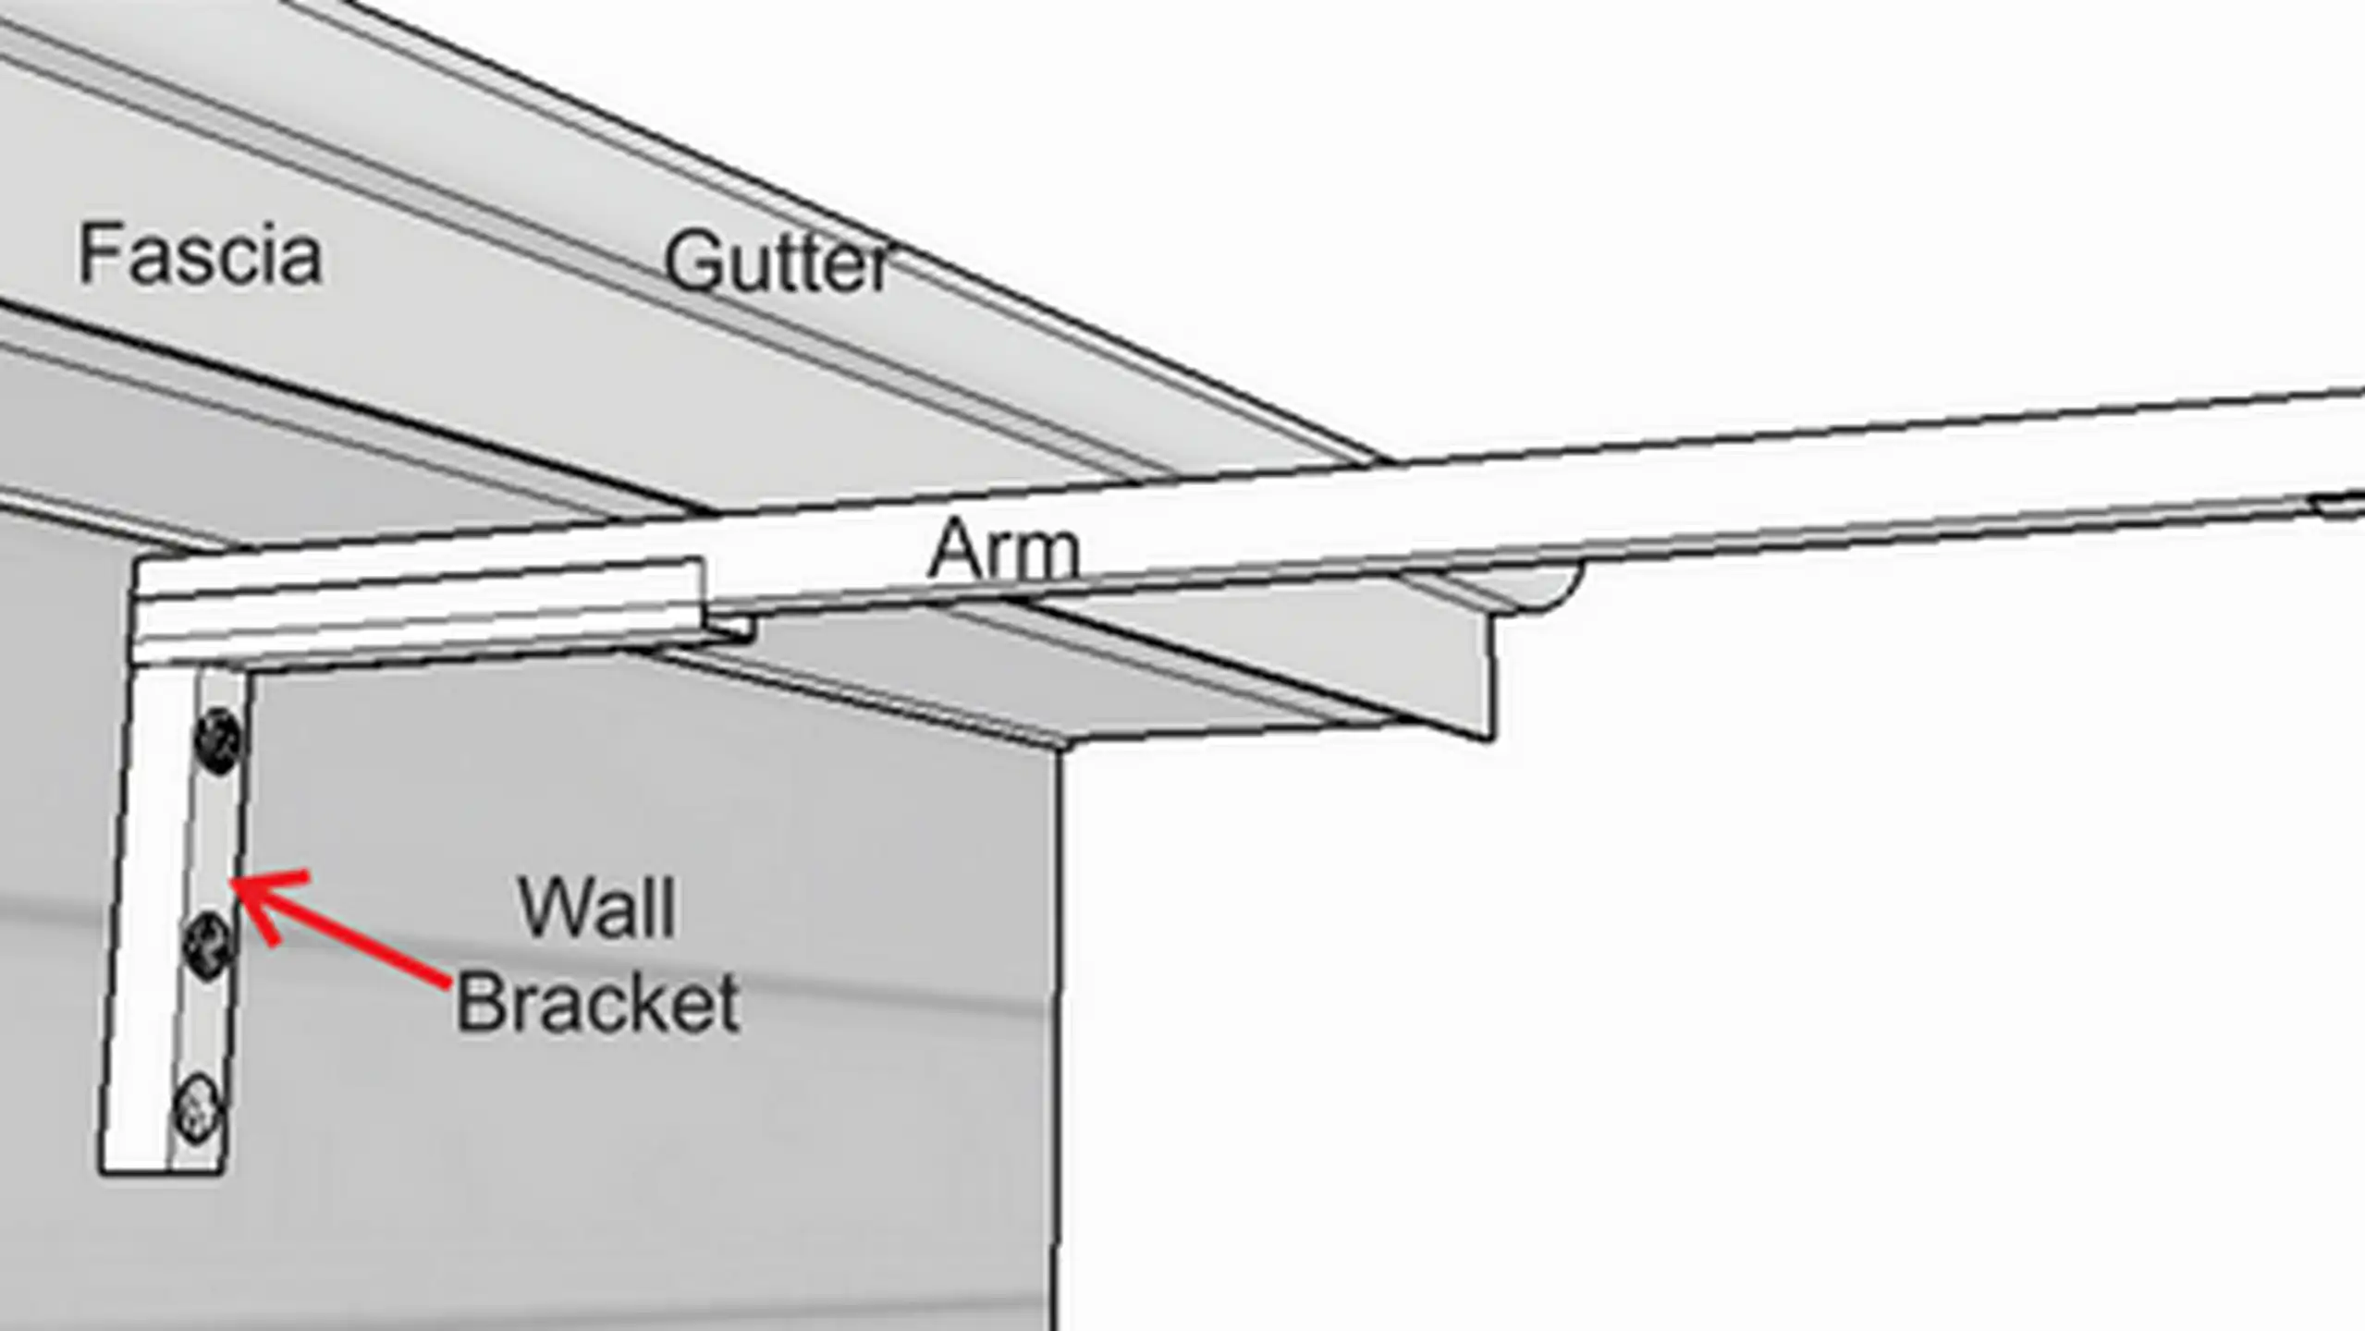
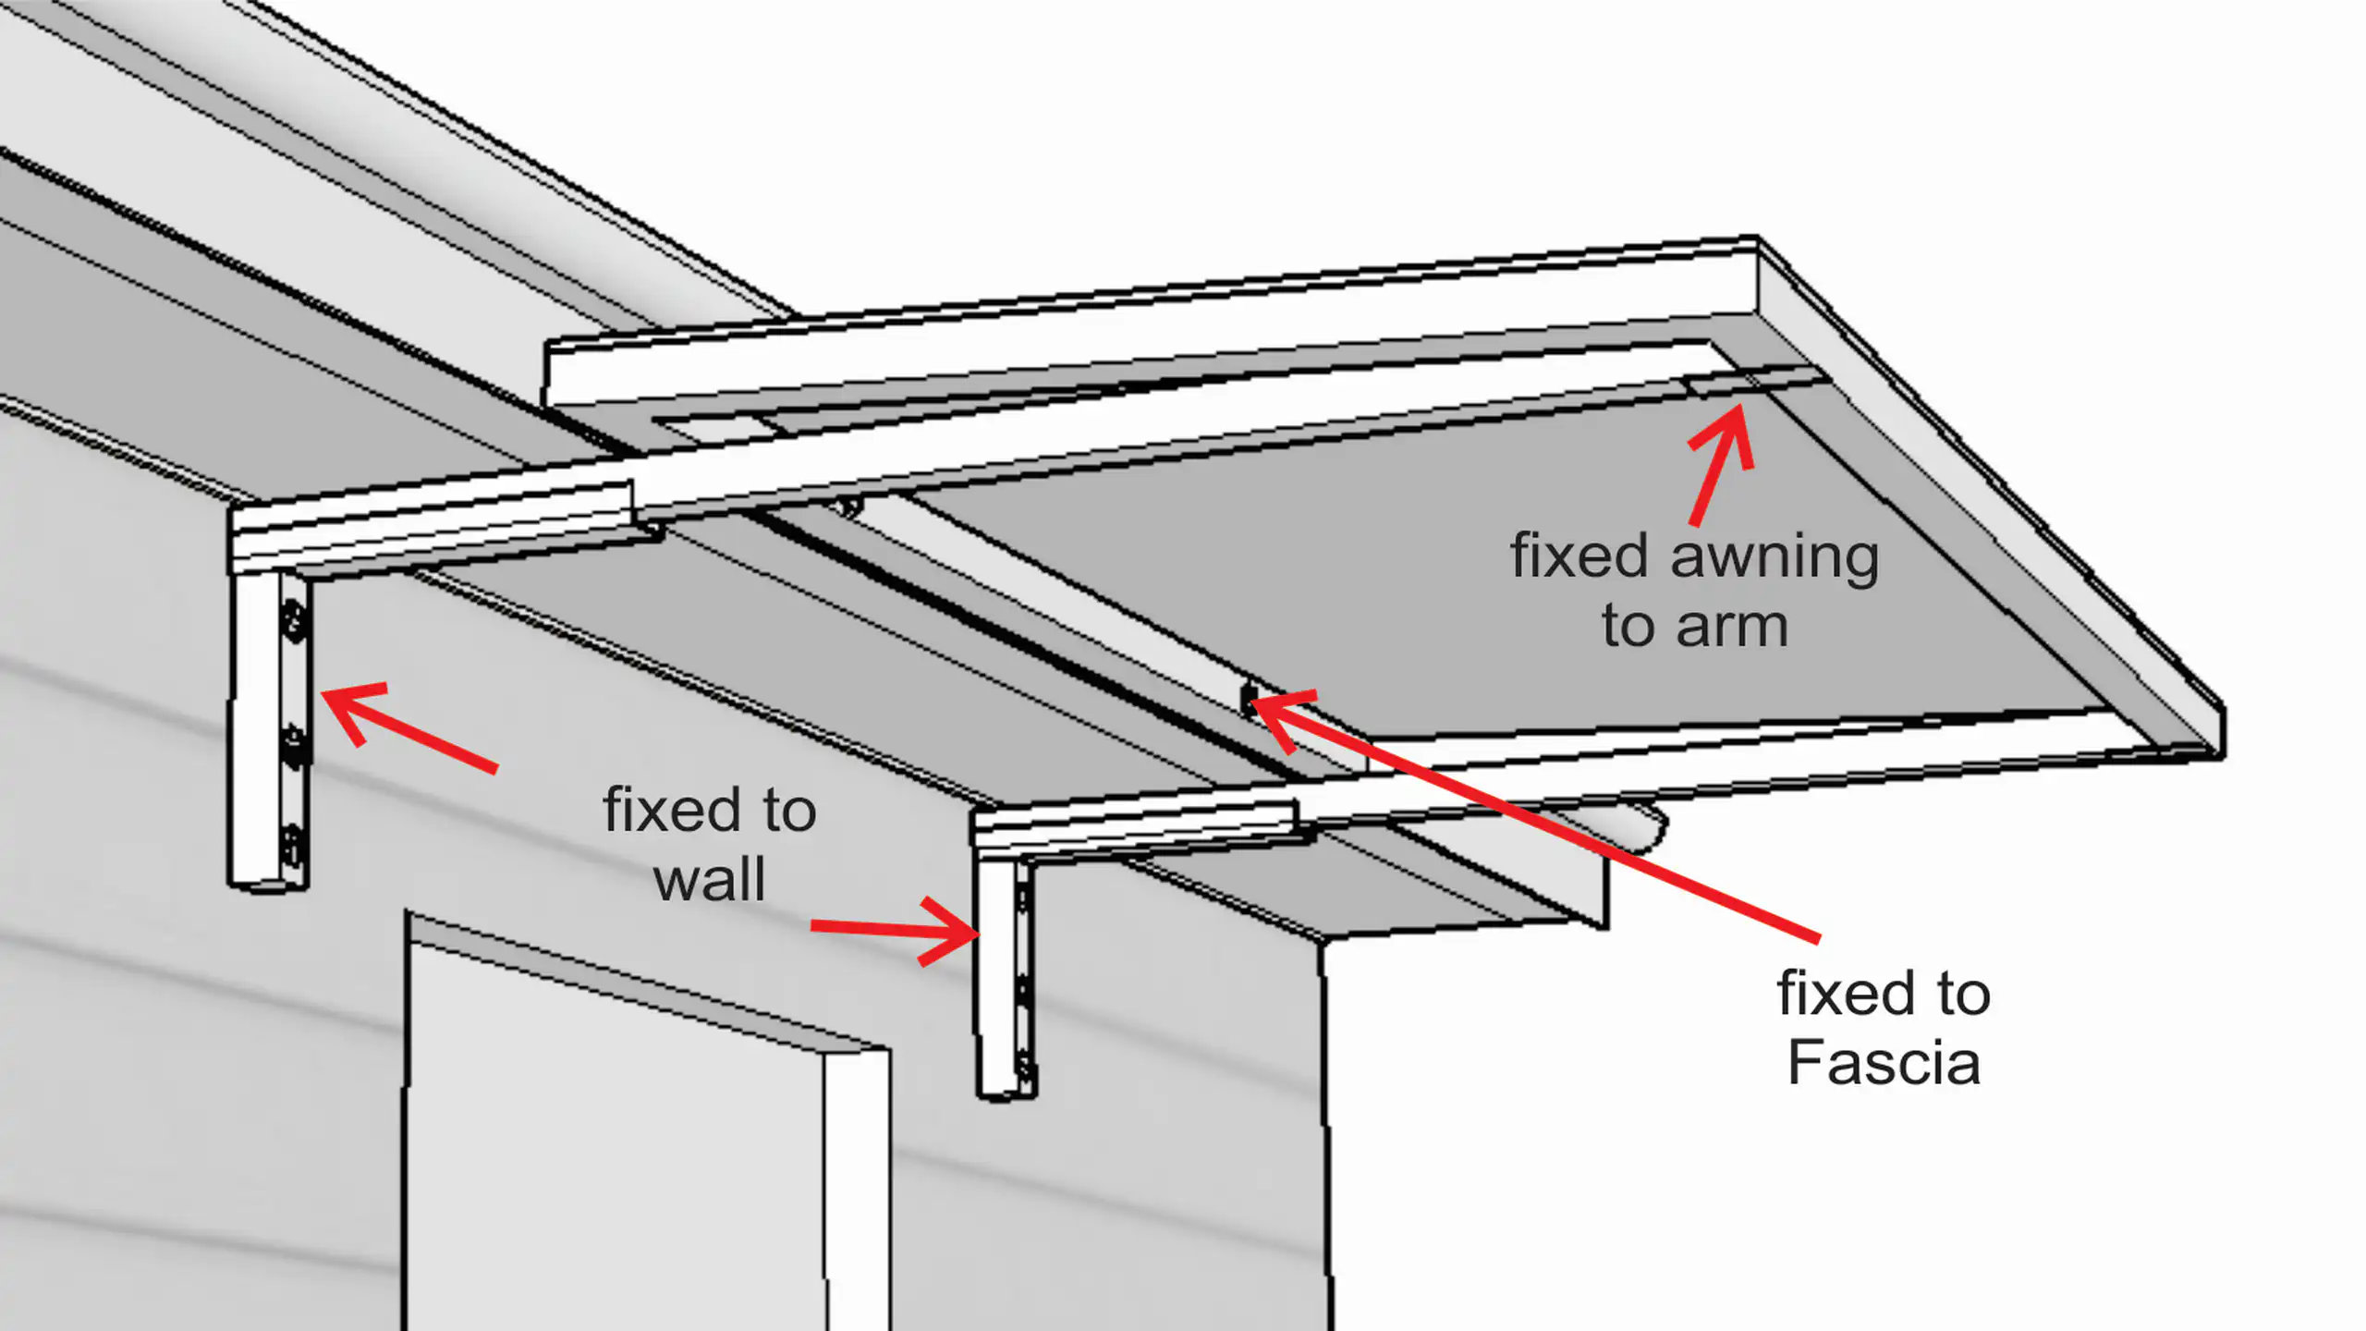
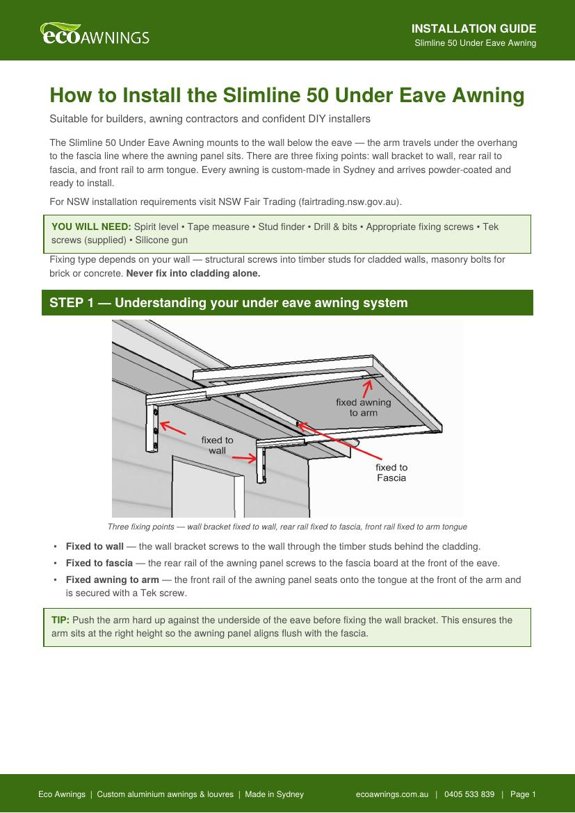
The Slimline 50 Under Eave Awning offers a sleek, low-profile solution that sits neatly beneath the eaves for a clean, modern look. Wall-mounted brackets support cantilever arms extending under the eaves, creating a stable platform for the awning. The panel is fixed to the fascia and supported by the arms, ensuring a strong, weather-resistant installation without interfering with the roofline or gutters.
The Under Eave Awning is part of our Slimline window and door awnings range, made to order in Sydney.

Wall-Mounted Brackets

hold support arms that extend under the eaves

Arms Support The Awning Panel

keeping the design slim and minimal

Fits To The Fascia Below The Gutter

for a neat, unobtrusive appearance

Awning Mounts To Both Fascia And Arms

for a strong, professional finish
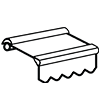
Custom-Made

with up to 1065mm projection and widths up to 6.5 metres

Ready to Install — No Assembly Required

Every Slimline 50 Under Eave Awning is hand-built in our Sydney workshop and supplied complete — fully welded, powder-coated, polycarbonate fitted, and ready to install. No on-site fabrication. No loose parts. No assembly. Whether you’re a homeowner, builder, or awning contractor, your under eave awning arrives ready to mount, set, secure, and seal. Most typical residential installs are done in under an hour.

Want to see exactly what’s involved before you order? Read the full Slimline 50 Under Eave installation guide.

Slimline 50

Under Eave Awning

Gallery

Technical drawing of a cantilever aluminium louvre with wall-mounted brackets and projecting blade system

Slimline 50

Under Eave Awning

Under Eave Awning Frame & Fixing Details

The Slimline 50 Under Eave Awning mounts directly to the wall with brackets supporting cantilever arms that extend beneath the eaves.
The awning panel sits on the arms and is fixed to the fascia just below the gutter.

This design maximises coverage by combining the eave depth with up to 1065mm projection, providing sleek, reliable shelter without the need for posts.

Installing Your Slimline 50 Under Eave — Overview

The Slimline 50 Under Eave Awning is custom-made in our Sydney workshop and supplied complete — fully welded, powder-coated, and polycarbonate fitted, ready to install. Wall-mounted brackets and cantilever arms go up first; the awning panel then sits on the arms and fixes to the fascia just below the gutter. No on-site assembly, no loose parts, no fabrication.

Step 1 — Fix the wall brackets and arms to the wall

Fix each wall bracket into the timber studs behind the cladding. Slot the arm in and push it hard up against the eave before locking off.

Step 2 — Lower the awning panel onto the arms

Lower the panel down onto the arms, seat the front rail onto the arm tongues and fix to the fascia at the rear.

Step 3 — Seal the awning to the wall

Run a bead of silicone along the rear where the awning meets the fascia. Done.

The Under Eave Awning is built for situations where there’s little or no wall space above the door or window — for example, where the eave sits directly above the opening, or where architectural features stop a standard wall-mounted bracket from working. The wall-mounted Slimline 100 or Slimline 50 are better where you have clear wall space above the opening. Not sure which one fits? Send us photos of your space and we’ll specify the right product.

Wall brackets are fixed first — into timber studs behind cladding, or directly into brick or solid masonry. The cantilever arms slot into the brackets and push up against the underside of the eave before locking off. The awning panel is lowered onto the arms, the front rail seats onto the arm tongues, and the rear is fixed to the fascia just below the gutter. A bead of silicone along the rear seals the awning to the wall. A typical residential install runs in under an hour.

The Under Eave Awning is designed to fit beneath most domestic eaves. We need a workable bracket position on the wall and a confirmed eave height for the cantilever arms to seat against. Send photos of your installation area — wall, eave, opening, and any obstructions like downpipes or air-conditioning units — and we’ll confirm fitment before manufacture.

Custom widths up to 5 metres and projections up to 1065mm. Every Under Eave Awning is custom-made to size in our Sydney workshop — never standard off-the-shelf. Combined with the depth of the eave above, the 1065mm projection delivers full shelter over larger doors and double openings.

THE COVER MATERIAL

Learn About Our Polycarbonate Sheeting

Every awning is covered in premium 10mm twin-wall polycarbonate, sealed directly to the frame:

High Impact Resistance

Blocks 99.9% of UV

Reduces Heat Buildup
Sound Insulation

5 Colour Options

Natural Light Through
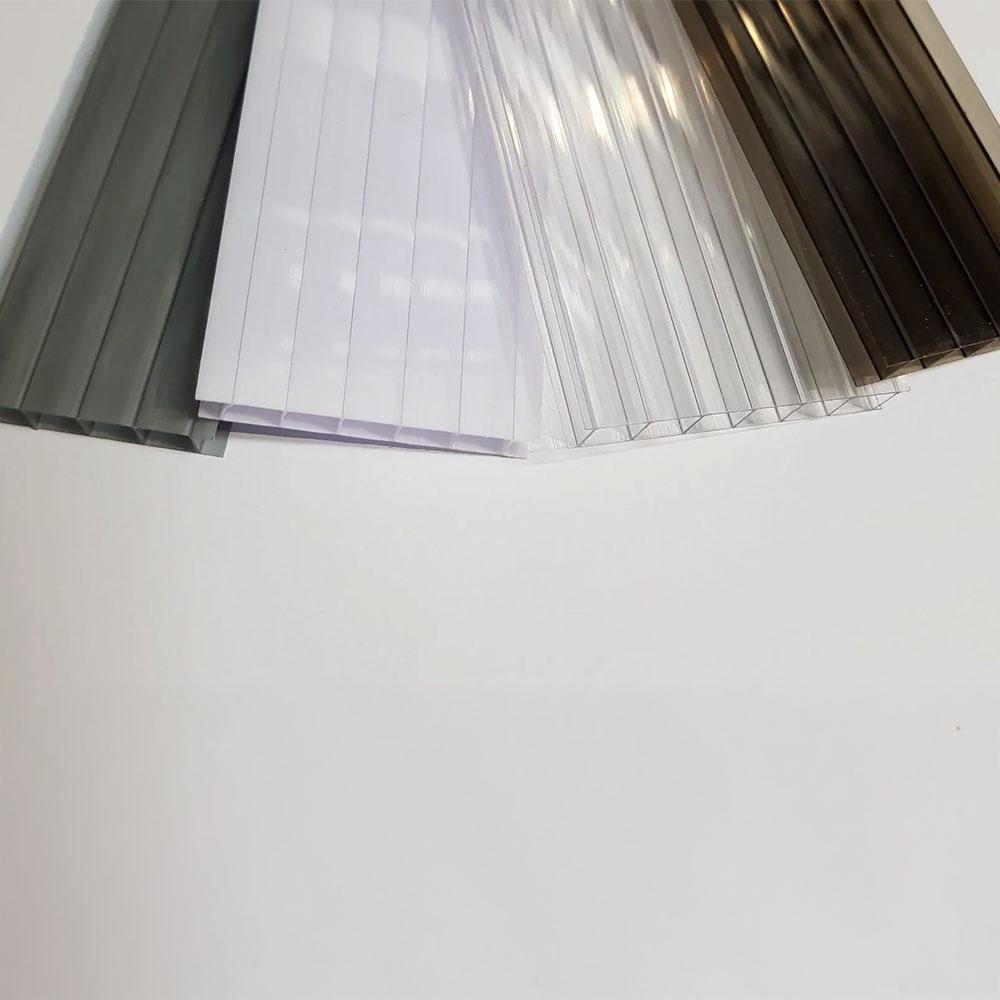
See the full polycarbonate details — colours, specs and warranty →
10mm twin-wall polycarbonate sheets in Solar White, Grey and Bronze

THE FINISH

Learn About Our Powder Coating

Every awning and louvre is powder coated before delivery — never painted on site. We use premium Dulux Duralloy® powders, the Australian architectural standard: a thick, uniform finish that resists chipping, fading and coastal weather far better than paint.

Six standard colours — no colour surcharge:

Satin Black

Pearl White

Monument

Woodland Grey

Shale Grey

Primrose

Prefer something different? Any colour from the full Dulux range can be matched — including every Colorbond®-matched tone.

Click here to learn more about powder coating →
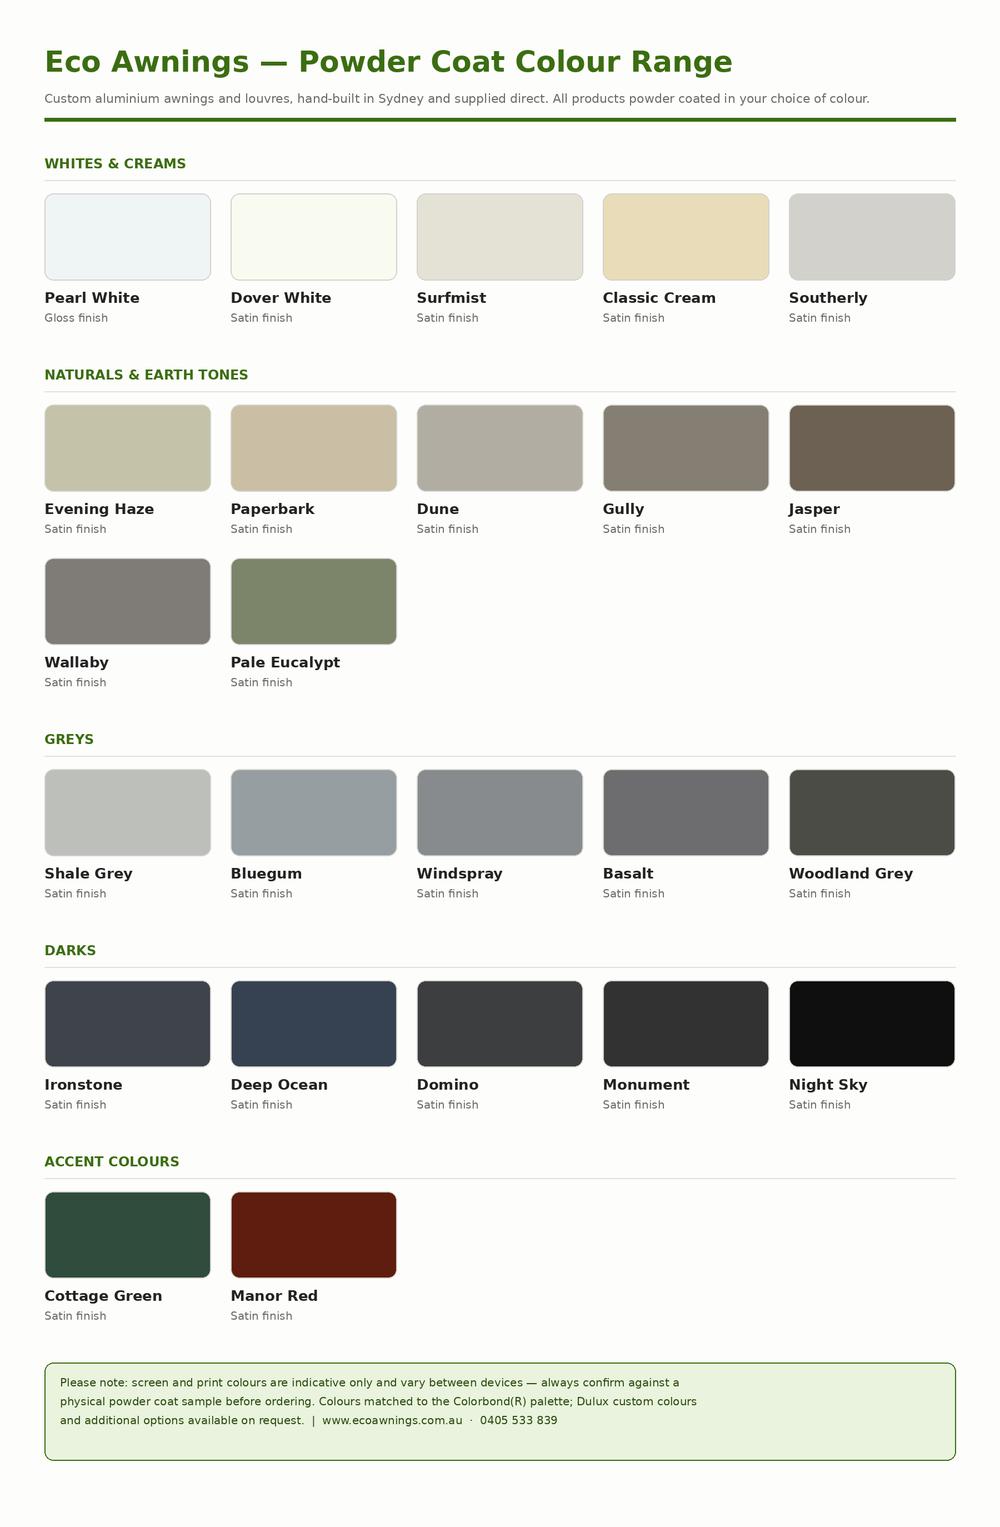
Eco Awnings powder coat colour range chart

Manufactured in Sydney and supplied direct – custom-made for every project, with no middlemen and no delays.