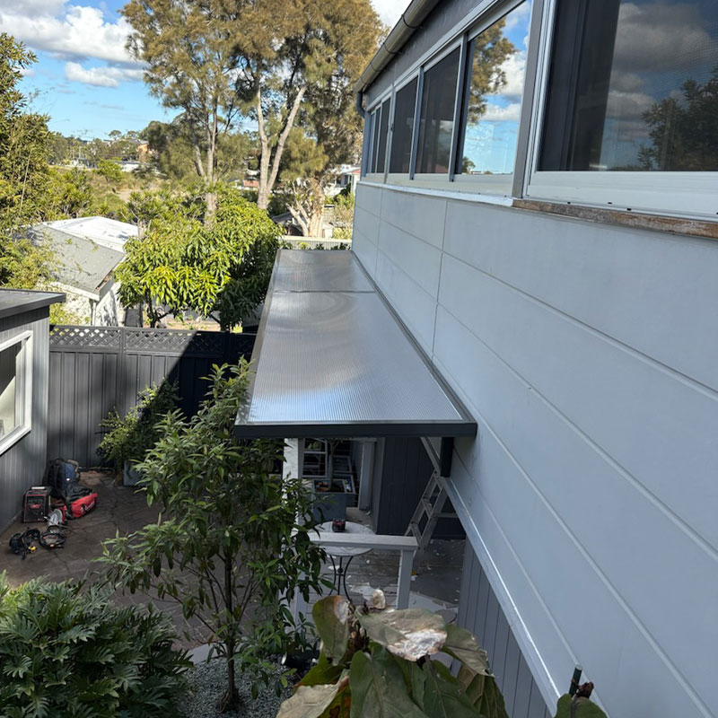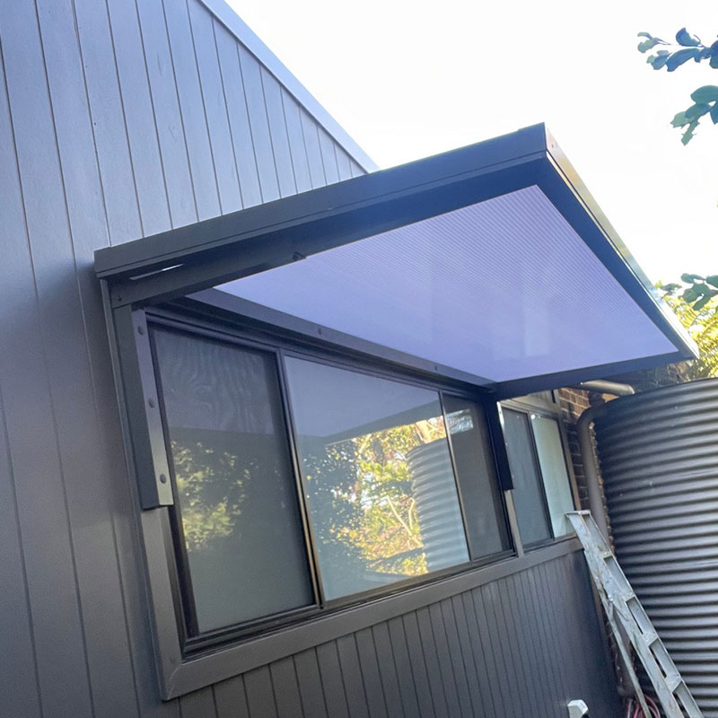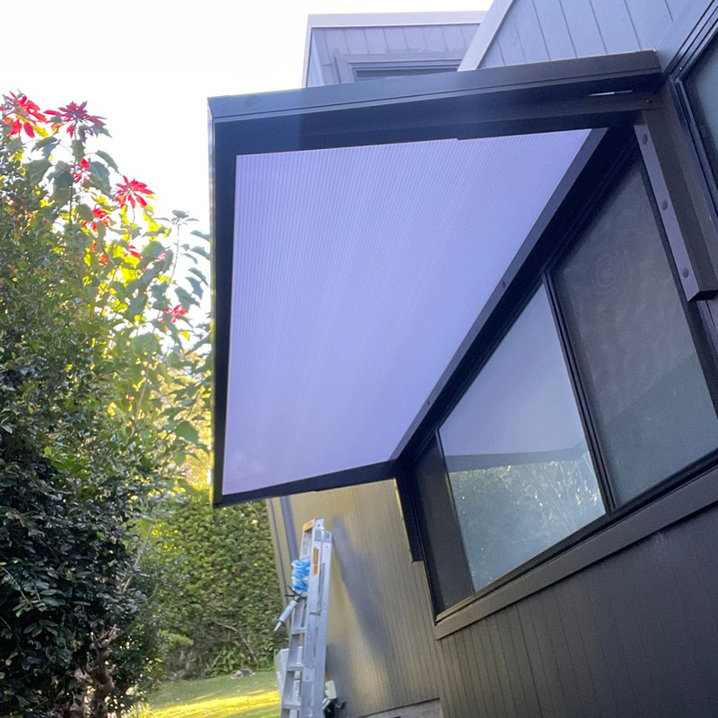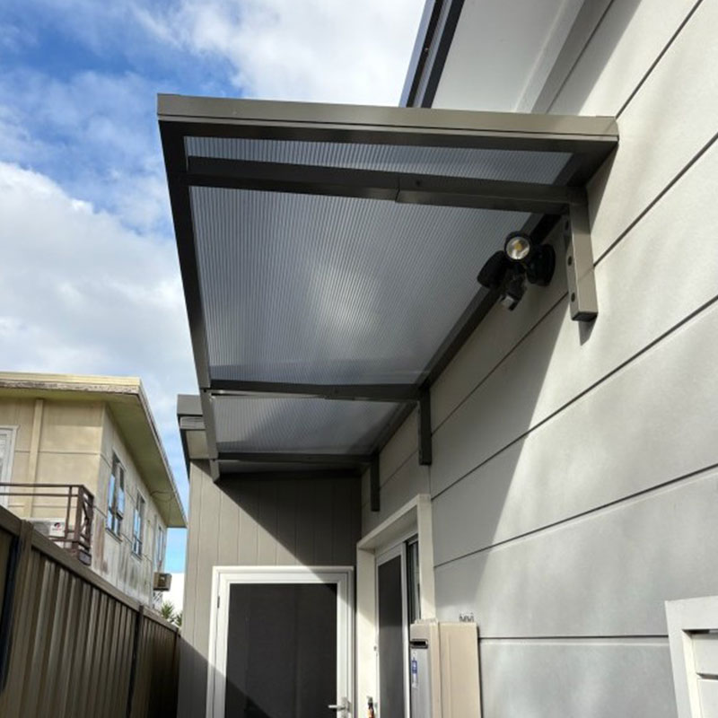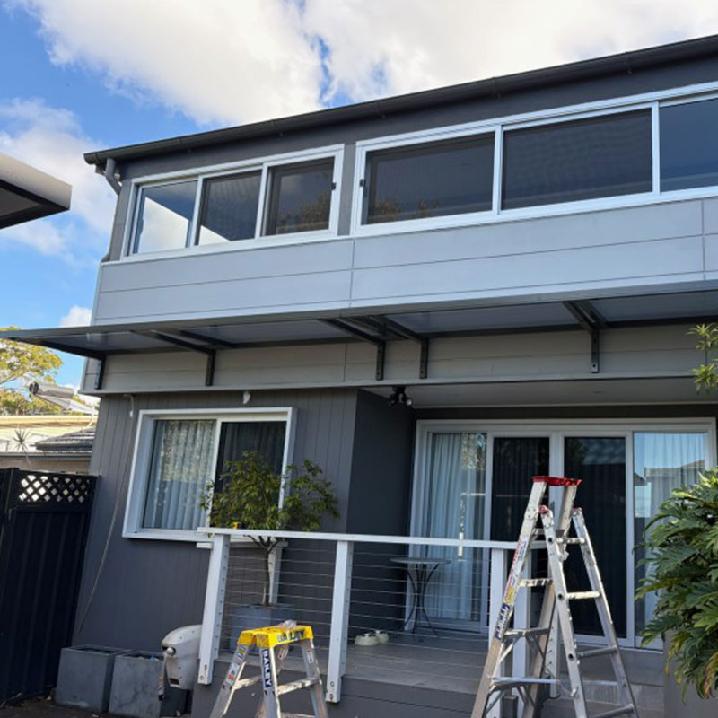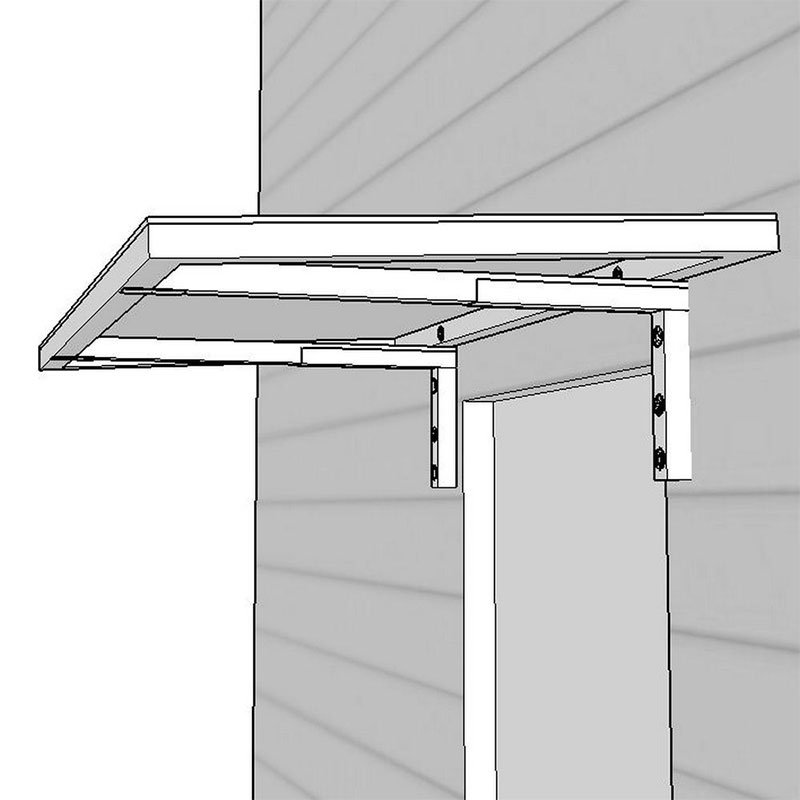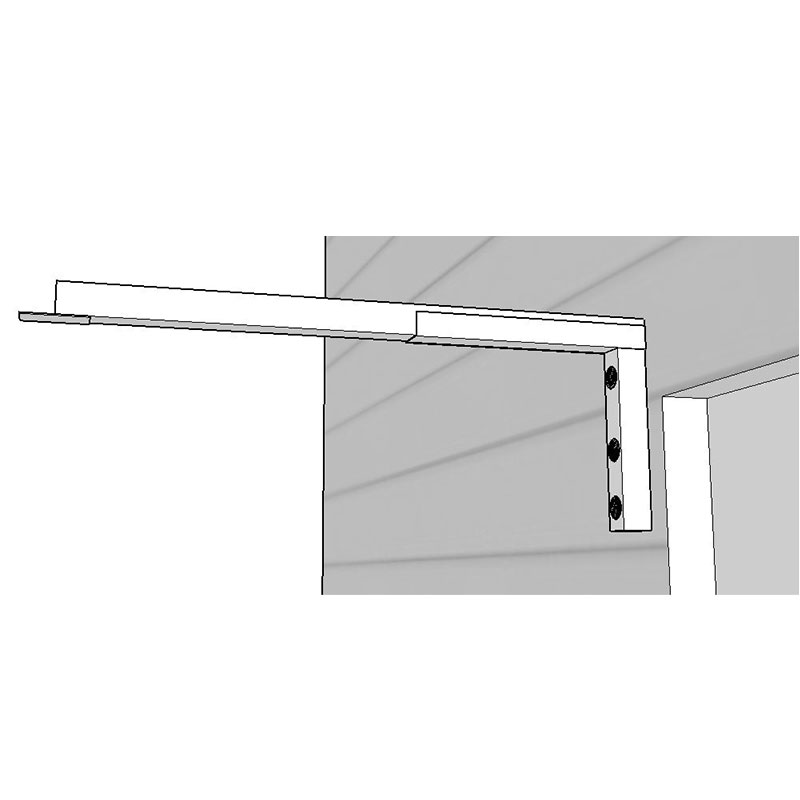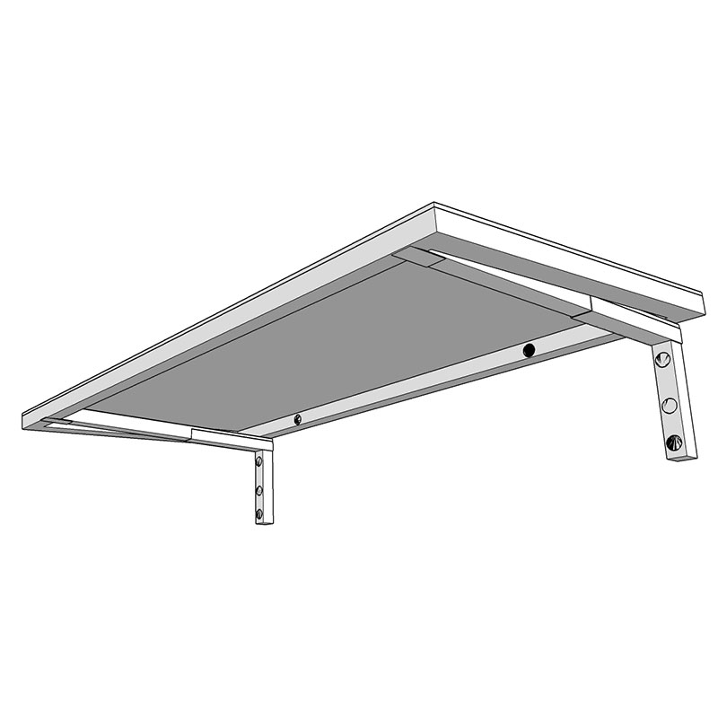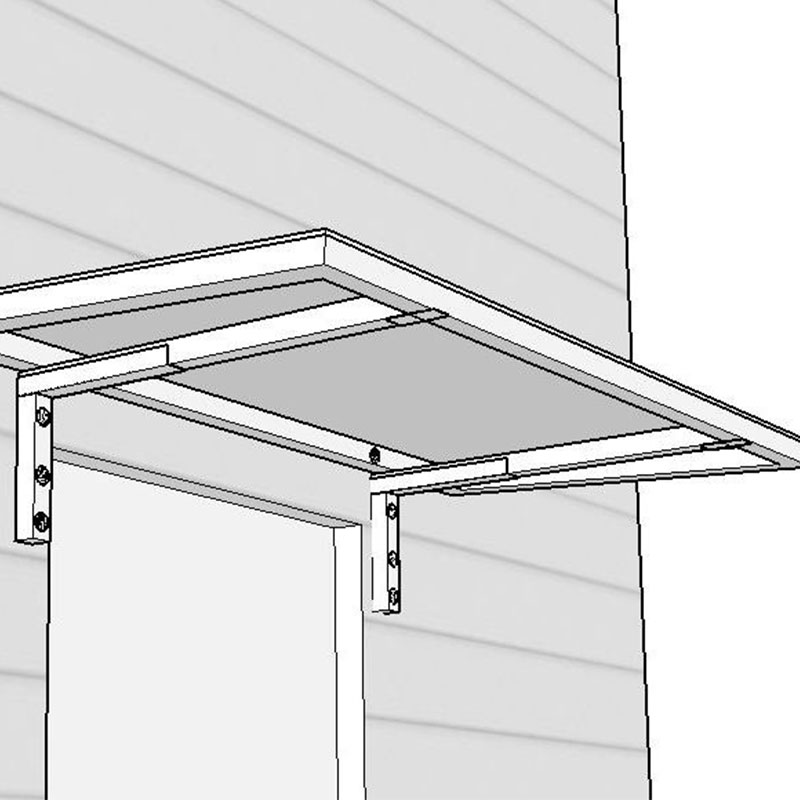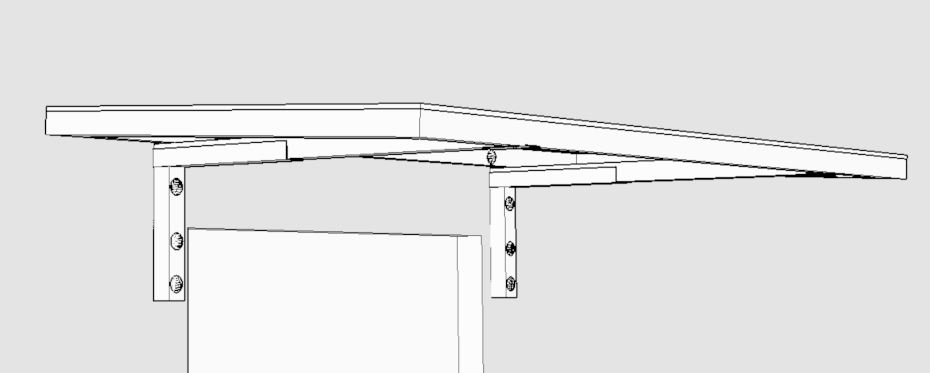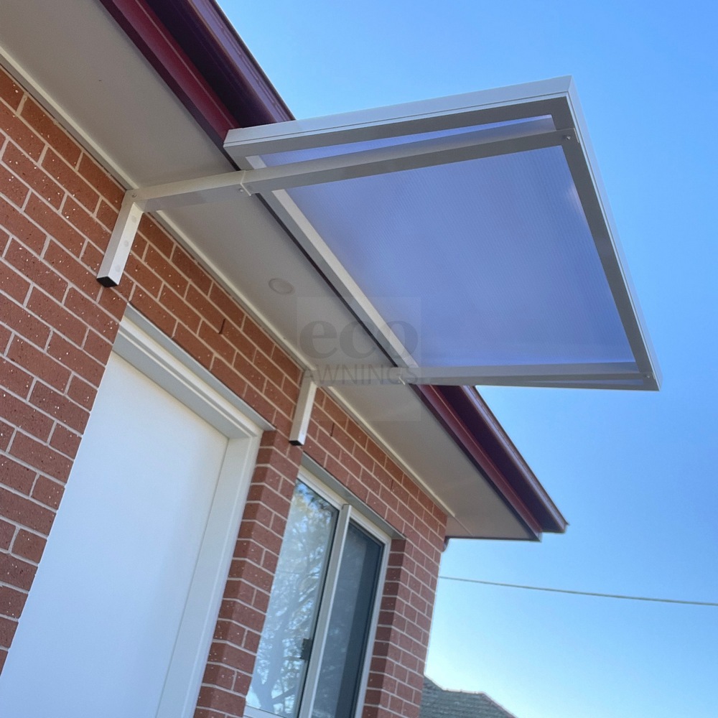
Brackets fix into studs at any position — maximum flexibility
Cantilever Aluminium Awning Sydney
Slimline 50 with Cantilever Arms
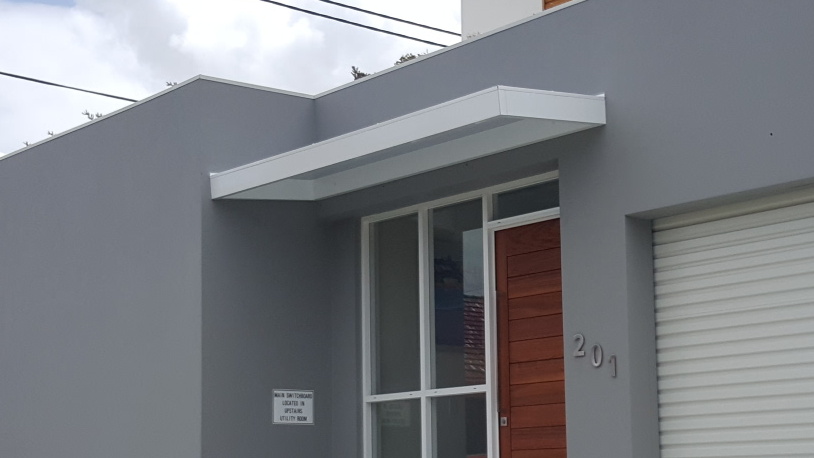
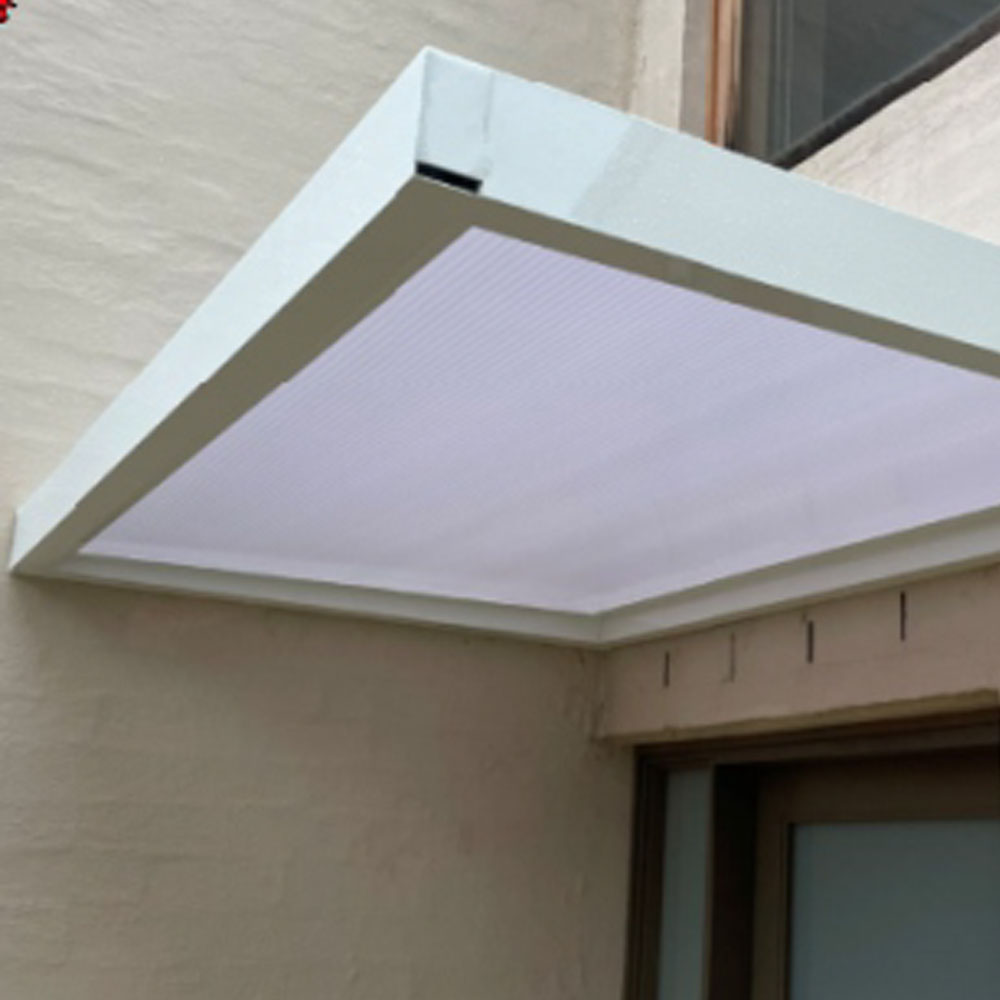
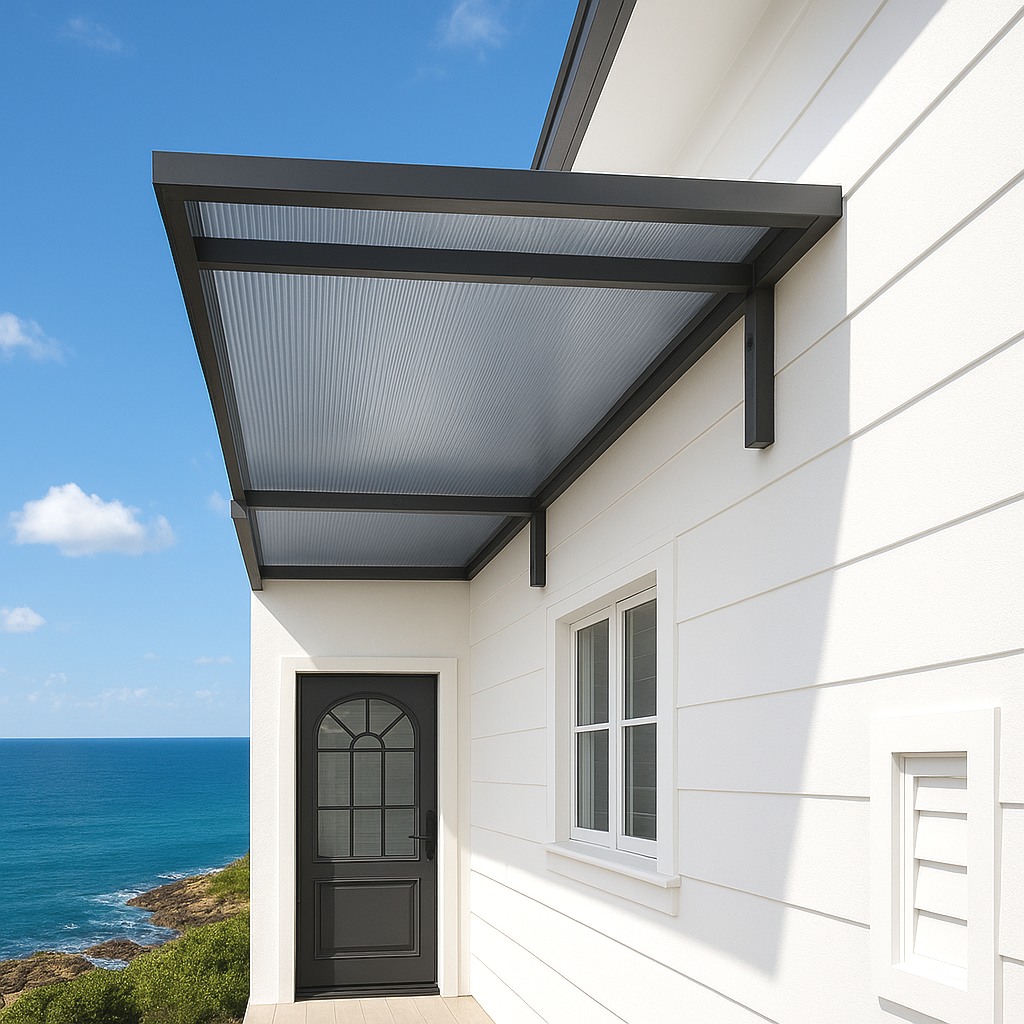
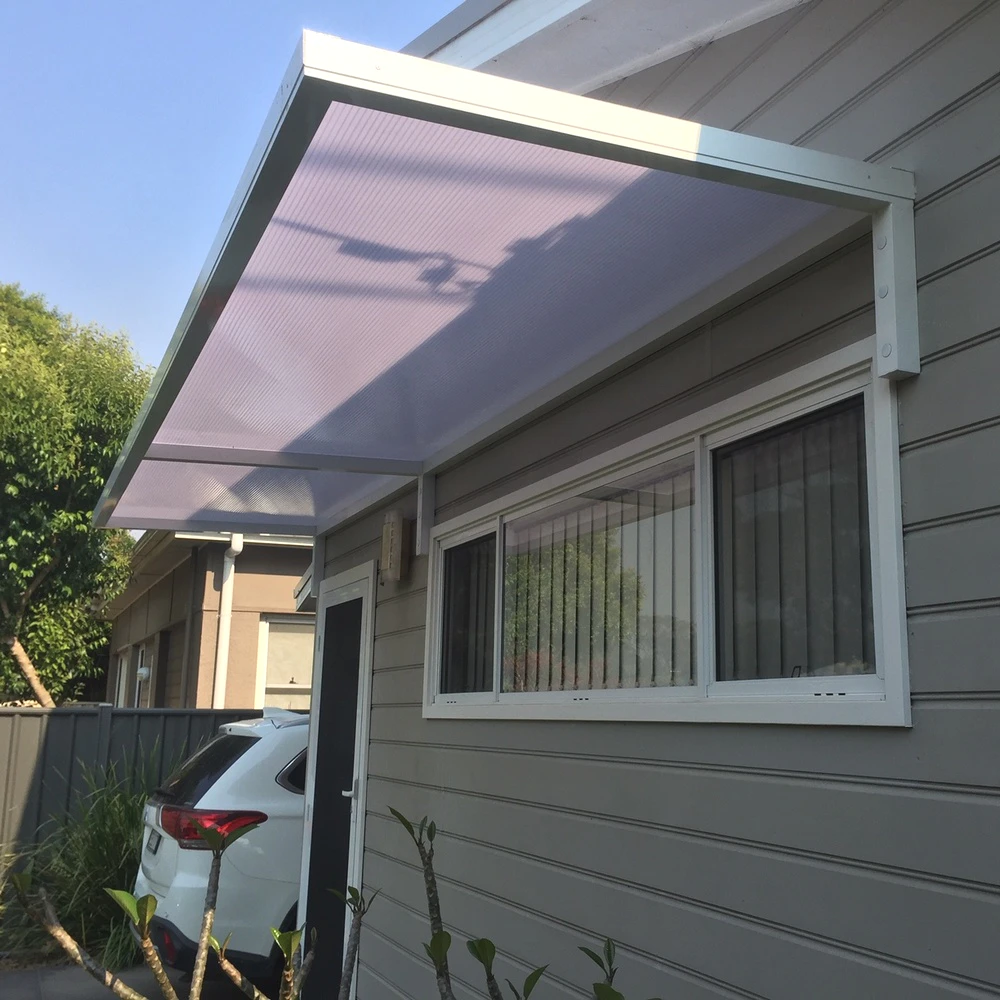
The Slimline 50 with Cantilever Arms is purpose-built for cladded walls, with brackets designed to fix directly into timber studwork behind the cladding. The cantilever arms can be positioned anywhere under the frame, giving maximum flexibility for stud positions. With its fully welded frame, sleek, low-profile look, and custom sizing up to 1065mm projection and 6.5 metres wide, it’s a true Slimline solution.
Browse the full Slimline window and door awnings range, hand-built in our Sydney workshop.
Ideal for cladded walls
designed for installations where fixing directly into the studwork behind cladding is required.

Bracket flexibility with stud-mounted design
brackets are completely independent of the awning frame and can be mounted anywhere on a cladded wall.

Fully welded frame
strong, durable construction with a fully welded aluminium frame.

Custom-made
with up to 1065mm projection and widths up to 6.5 metres — tailored to suit your space and mounting needs.
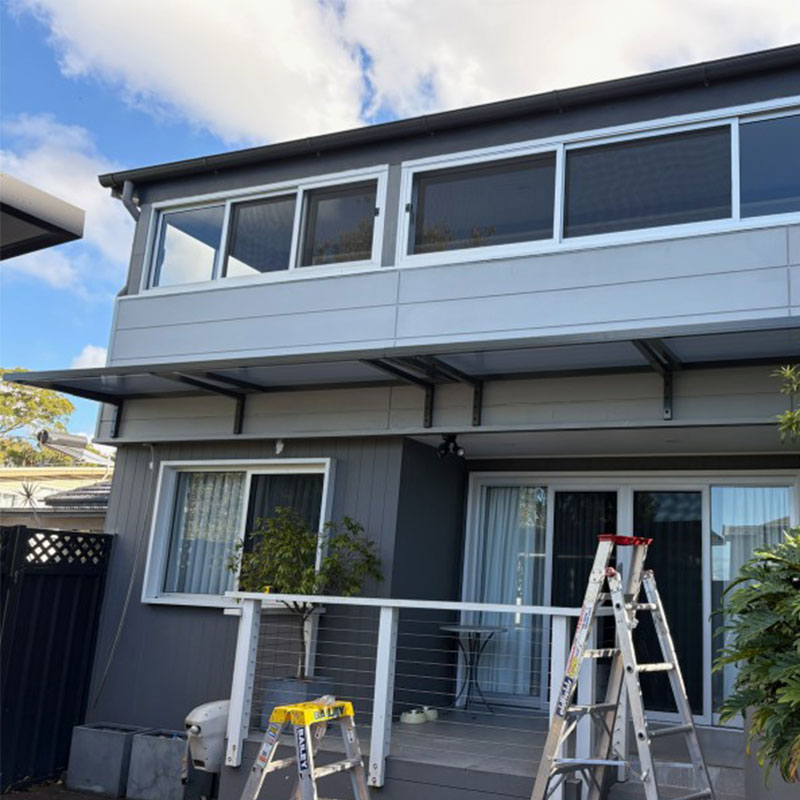
Ready to Install — No Assembly Required
Every Slimline 50 with Cantilever Arms is hand-built in our Sydney workshop and supplied complete — fully welded frame, powder-coated, polycarbonate fitted, and cantilever brackets included. Brackets fix to your wall first; the awning panel then sits onto the brackets. No on-site fabrication. No loose hardware to assemble. Whether you’re a homeowner, builder, or awning contractor, your cantilever awning arrives ready to install. Most typical residential installs are done in under an hour.
Gallery
Slimline 50
Slimline 50
Frame & Fixing Details
The Slimline 50 Cantilever features high-strength brackets engineered for direct stud fixing. On clad walls, brackets penetrate the cladding and secure firmly into timber studwork, transferring the load into the building’s structure. Each bracket is made from durable, powder-coated aluminium for strength and corrosion resistance. This fixing method ensures a stable, long-lasting connection without relying on fascia or rooflines — ideal for structural integrity on cladded walls.
How It's Built
How the Slimline 50 Cantilever is Installed
The Slimline 50 Cantilever is designed for maximum flexibility and structural reliability, whether you’re fixing to brickwork or cladded walls. Its clever mounting system allows for a clean architectural finish while ensuring lasting strength and performance.
Wall Bracket Fixing
The system uses robust, powder-coated aluminium brackets that can be mounted directly onto brick walls or fixed through external cladding into the timber studwork behind. This transfers the load directly into the building’s structure, providing a safe, stable installation for both new and existing homes.
Flexible Bracket Positioning
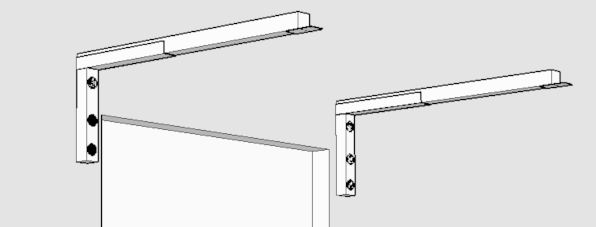
The brackets are independent of the awning frame, meaning they can be spaced anywhere along the wall to suit the position of studs or masonry. This makes the Slimline 50 Cantilever ideal for homes with timber-framed cladding, where traditional fixed-spacing systems won’t work.
Awning Panel Mounting
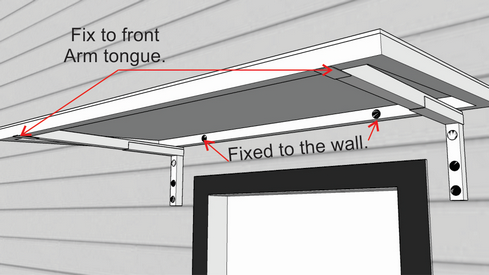
The awning panel is secured at two key points — at the wall brackets and at the front of the cantilever arms. This dual connection system locks the panel firmly in place, giving it strength and stability while maintaining a slimline appearance.
High-Quality Finishes
Every Slimline 50 Cantilever is built with a fully welded aluminium frame, paired with high-grade powder-coated brackets. This not only ensures long-term durability and corrosion resistance but also creates a seamless, professional appearance.
Designed to Follow Rooflines
The Slimline 50 Cantilever sits neatly under eaves or along rooflines without interfering with gutters or architectural features. It delivers reliable protection from sun and rain while preserving the look of your home.
With its thoughtful design and versatile fixing options, the Slimline 50 Cantilever is the perfect choice for clean, practical shade solutions on both brick and cladded homes.
Installing Your Slimline 50 with Cantilever Arms — Overview
The Slimline 50 with Cantilever Arms is designed specifically for cladded walls where you need to locate fixings into the studs behind. The brackets and arms are independent of the awning panel, so each one can be positioned to hit solid timber. Installation is straightforward in three steps.
Step 1 — Fix the wall brackets and arms to the wall
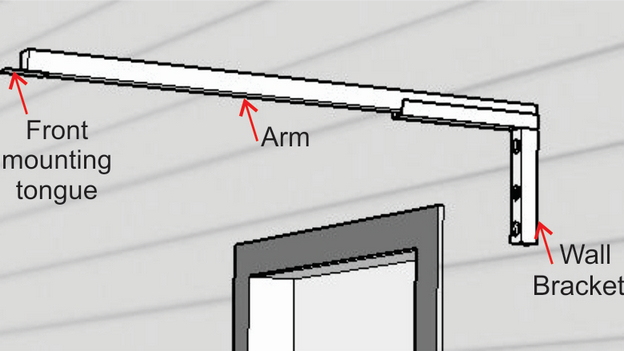
Fix each wall bracket through the cladding into the timber studs behind. Attach an arm to each bracket. The arms project outward from the wall and support the awning panel. Use a spirit level to make sure each arm is at the same height before moving on.
Step 2 — Lower the awning panel onto the arms
With the arms in place, lower the awning panel down from above so the front rail seats onto the tongue at the front of each arm. Fix the front rail to the arm tongues with Tek screws, then fix the rear rail flat against the wall.
Step 3 — Seal and finish
Apply a continuous bead of exterior-grade silicone between the rear rail and the wall, and between each arm bracket and the cladding. This seals out water and gives a clean finished result
GOOD TO KNOW
Frequently Asked Questions
When should I choose the Slimline 50 with Cantilever Arms?
When you can’t predict where the timber studs will be behind your cladding. The Cantilever brackets are independent of the awning frame, so each bracket can be positioned anywhere along the wall — wherever the studs actually sit. The Slimline 50 with Fixed Arms has welded arms in pre-set positions, which only works if you know exactly where your studs are. If you’re unsure, or if the studs don’t fall at convenient spacings, Cantilever is the safer choice.
What’s the difference between Cantilever Arms and Fixed Arms?
Same Slimline 50 frame — same 50x50mm aluminium, same powder coating, same polycarbonate sheet. The difference is how the awning attaches to the wall. Fixed Arms are welded to the frame at the factory in pre-set positions; the whole awning lifts up as one piece and fixes into studs at those exact positions. Cantilever Arms use independent brackets that fix to the wall first; the awning panel then sits on the brackets. Because the brackets are independent, they can be spaced anywhere — giving you more flexibility on cladded walls where stud positions vary.
Can the brackets be fixed to brick walls instead of cladding?
Yes. The cantilever arms can be fixed to brick or masonry walls using masonry bolts of the appropriate size. The wall bracket has fixing holes designed for both masonry and timber fixing applications, so the same awning suits both wall types.
How many arms does my awning need?
That’s worked out at the design stage. Send us photos of where the awning will go and tell us what the wall is made of, and we’ll design exactly how many arms and brackets your awning needs for its width and position. Every awning is custom-made to suit your specific site.
Can the awning be installed close to a corner or between two walls?
Yes. The awning can be side-fixed to a side wall — and where it sits between two side walls and a rear wall, it can be fixed and sealed on both sides as well as the back. This is called side fixing. Talk to us about it and send us photos of the space, and we’ll design exactly what you need.
Will the cantilever arms be visible once the awning is installed?
Yes, the arms are visible on the underside of the awning. They’re powder-coated to match the awning frame, giving the installation a clean, architectural look. If you’d prefer no visible arms at all, take a look at the Slimline 100 or the Slimline 100 with Internal Gutter — both use concealed brackets hidden inside the frame, as long as your wall type suits their fixing method.
What sizes can the Slimline 50 with Cantilever Arms be made in?
Custom widths up to 6.5 metres and projections up to 1065mm. Every Cantilever Arms awning is made to size in our Sydney workshop — never standard off-the-shelf. Bracket spacing is custom-positioned to suit your stud layout (or fixing points on brick), and we can supply additional brackets for wider spans where extra support is needed.
THE COVER MATERIAL
Learn About Our Polycarbonate Sheeting
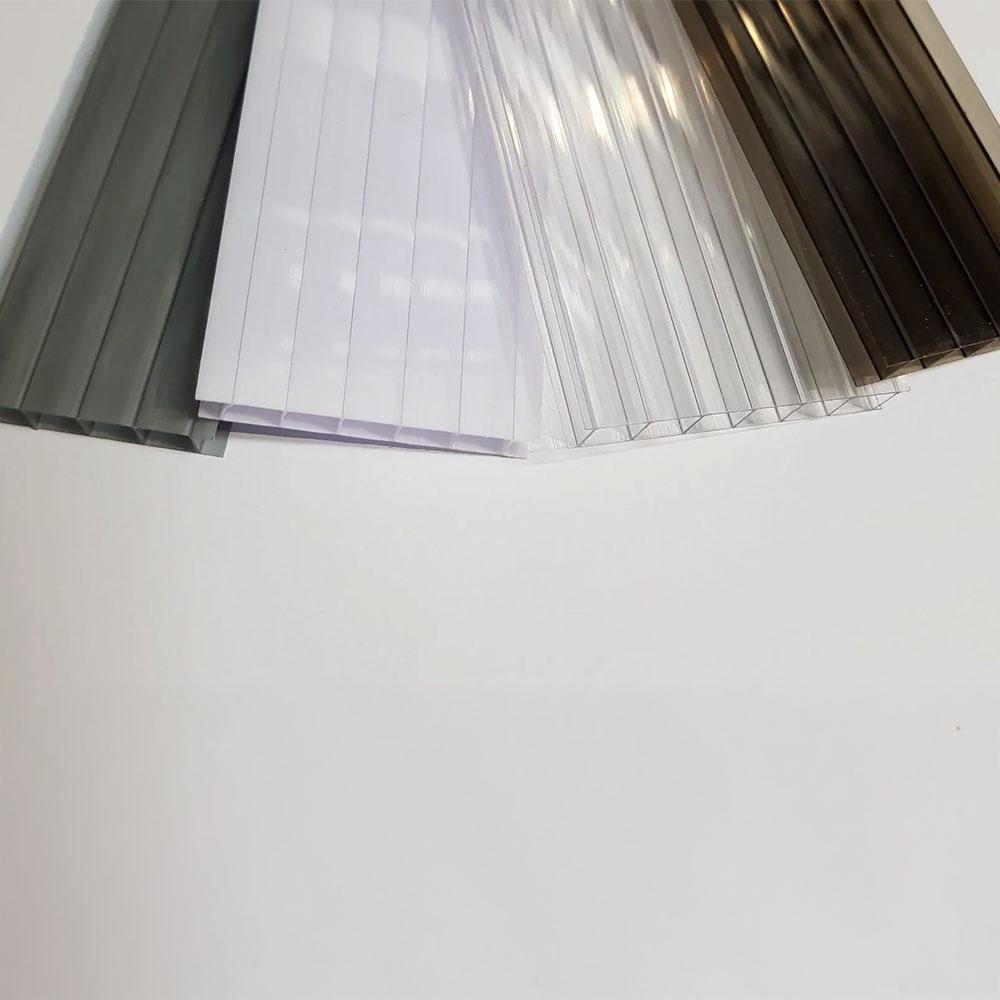
Every awning is covered in premium 10mm twin-wall polycarbonate, sealed directly to the frame:
High Impact Resistance

Blocks 99.9% of UV

Reduces Heat Buildup

Sound Insulation

5 Colour Options
Natural Light Through
THE FINISH
Learn About Our Powder Coating
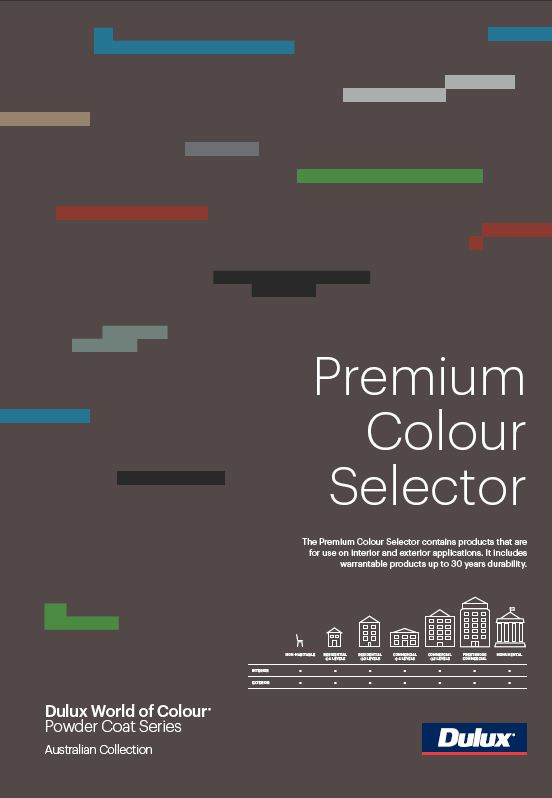
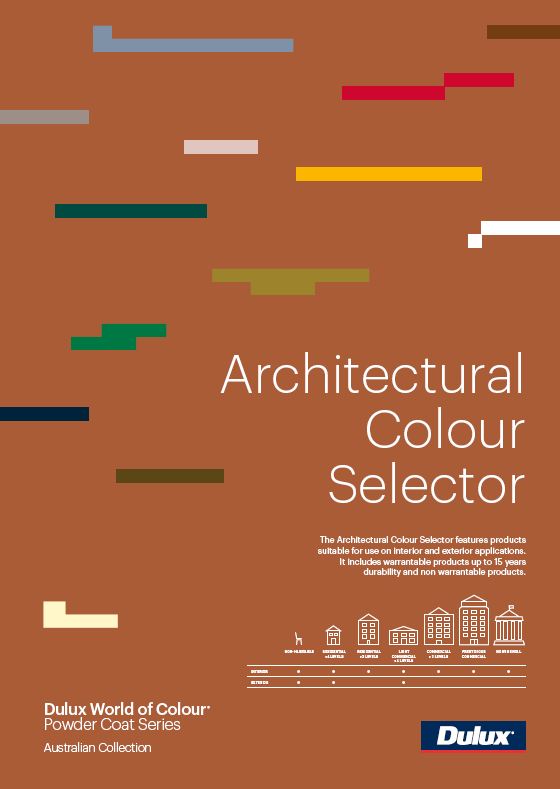
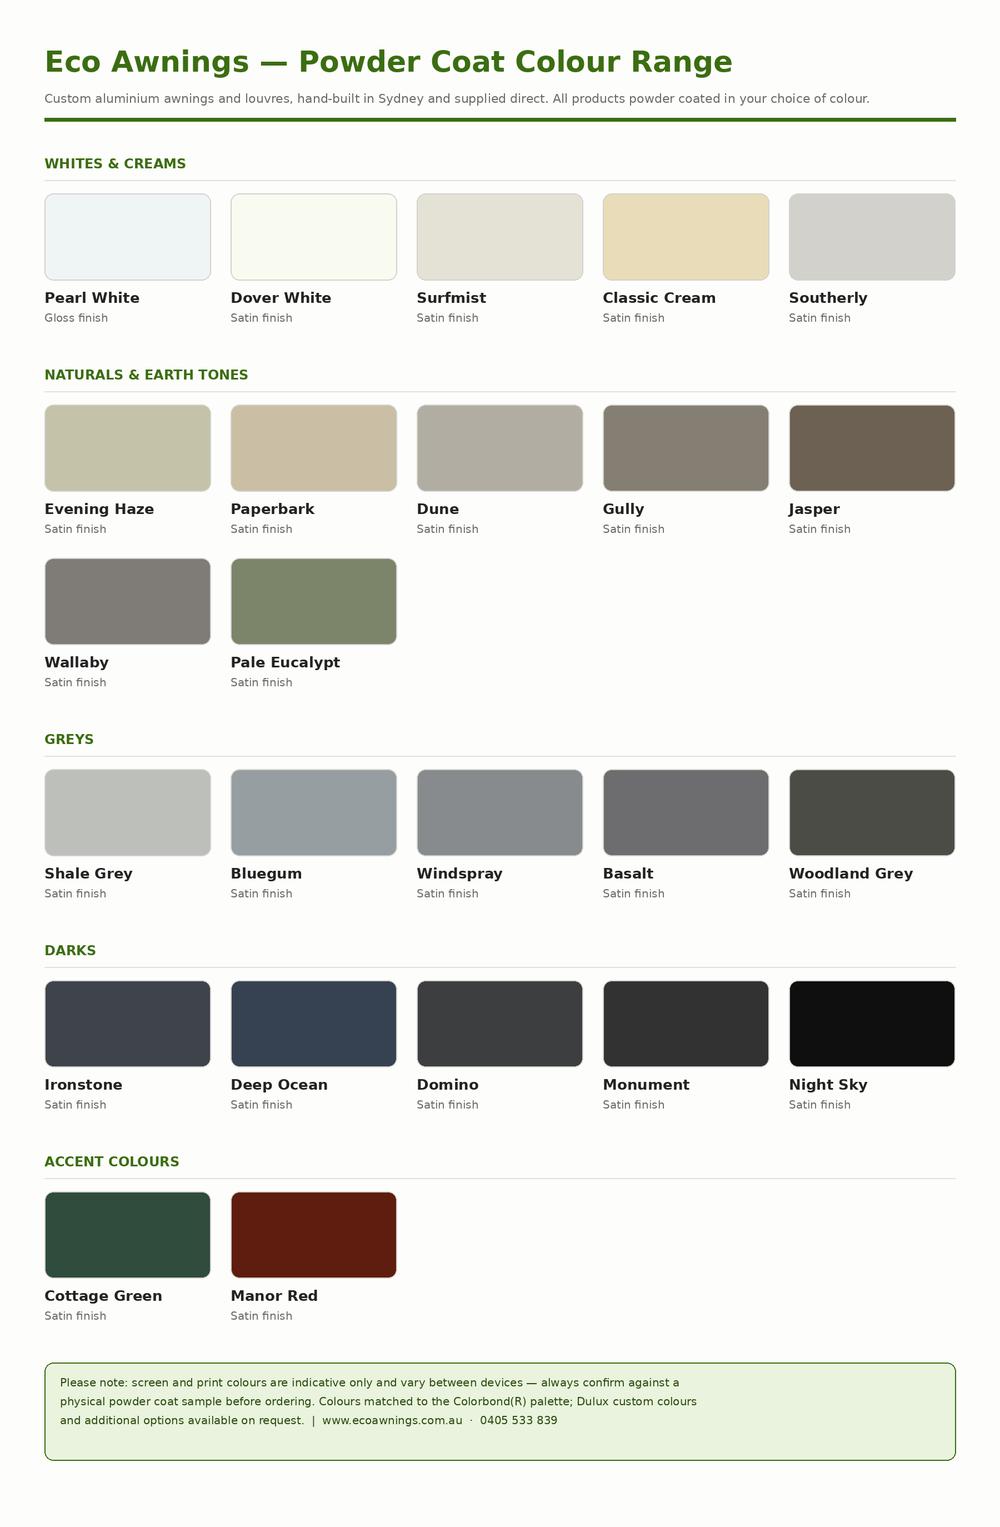
Every awning and louvre is powder coated before delivery — never painted on site. We use premium Dulux Duralloy® powders, the Australian architectural standard: a thick, uniform finish that resists chipping, fading and coastal weather far better than paint.
Six standard colours — no colour surcharge:
Satin Black
Pearl White
Monument
Woodland Grey
Shale Grey
Primrose
Prefer something different? Any colour from the full Dulux range can be matched — including every Colorbond®-matched tone.
Click here to learn more about powder coating →
NOT QUITE THE RIGHT FIT?
Explore the Slimline Awning Range
Not sure which Slimline suits your wall? Compare the full range of window and door awnings we custom-make in Sydney — or get a quote and we’ll recommend the right fit.
GUIDES & COLOUR CHARTS
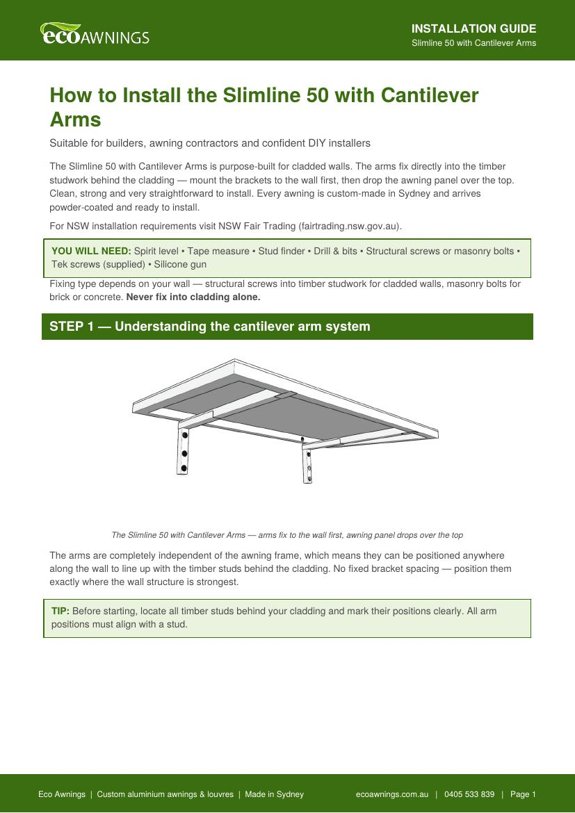
Installation Guide and Powder Coat Colours
Manufactured in Sydney and supplied direct – custom-made for every project, with no middlemen and no delays.